
BEDS3
BATHS2 full
SQUARE FEET1,866
MLS#12698736
STATUSPrice Change
PROPERTY TYPEResidential - Single Family
SUBDIVISIONLegend Lakes
SCHOOLDistrict 156
Property Description
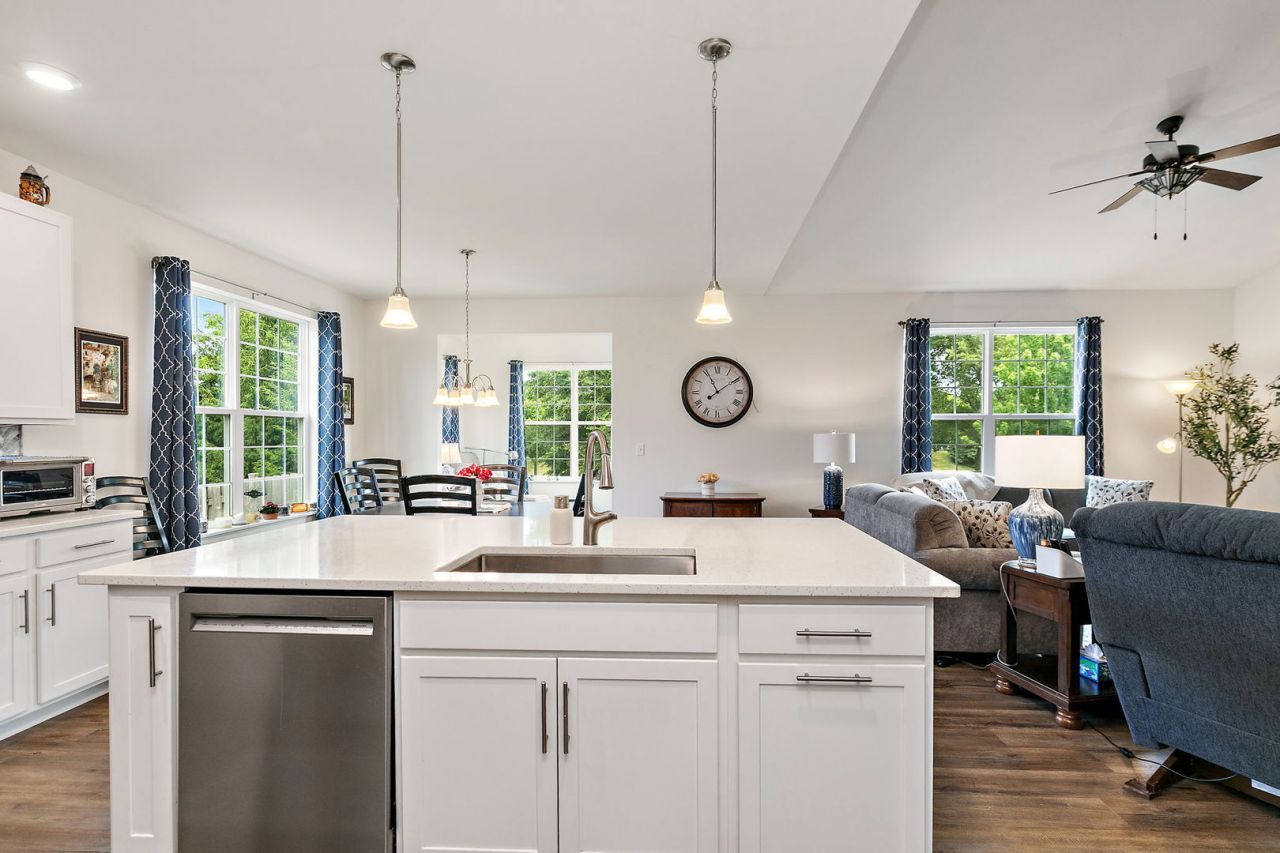
Highly sought after Ranch Home in desirable Legend Lakes! Built just 6 years ago, this beautifully maintained home offers modern style, open-concept living, and exceptional outdoor space. Situated on a large fenced lot with stunning landscaping and a brick paver patio, this home is perfect for relaxing or entertaining. The spacious kitchen features a large island, upgraded white cabinetry, marble tile backsplash, solid surface countertops, and new stainless steel appliances. Bright sunroom off the kitchen fills the home with natural light. The inviting family room boasts a vaulted ceiling and cozy gas fireplace. Spacious primary suite offers a private bath with dual sinks, and separate oversized shower. Two additional generously sized bedrooms complete the main level. Partial unfinished basement provides endless possibilities for additional living space, recreation room, or lounge area. Water softener included. Move-in ready and loaded with upgrades-this is one you won't want to miss!
Property Features
Property Type: Residential - Single Family
Basement: Unfinished, Full
Basement: Yes
Cooling: Central Air
Fireplaces: 1
Garage: 2
Heating: Natural Gas, Forced Air
Home Style: Ranch
Lot Size: 15,553
Roof Type: Asphalt
Year Built: 2020
Amenities
1st Floor Bedroom
1st Floor Full Bath
Walk-In Closet(s)
Feature Descriptions
Additional rooms: Breakfast Room, Sun Room
Appliances: Range, Microwave, Dishwasher, Refrigerator, Stainless Steel Appliance(s)
Association Includes: Other
Bath Features: Separate Shower, Double Sink
Exterior: Vinyl Siding, Brick
Fireplace Location(s): Family Room
HOA Fee: 346/ Annually
Laundry: Main Level, In Unit, Sink
Lot Dimensions: 15553
Other Equipment: CO Detectors, Sump Pump
Parcel#: 1405128014
Parking: Asphalt, Garage Door Opener, Yes, Garage Owned, Attached, Garage
Sewer: Public Sewer
Total Rooms: 6
Township: Nunda
Water: Public
Room Sizes
Breakfast Room: 14X11
Sun Room: 11X9
Bedroom 2: 12X10
Bedroom 3: 12X10
Family Room: 19X15
Kitchen: 14X11
Laundry: 6X5
Primary Bedroom: 15X13
Local Schools
High School: Mchenry Campus
Middle School: Parkland Middle School
Elementary School: Valley View Elementary School
School District: District 156
Listed By / Shown By
Listed By
Agency Name: Berkshire Hathaway HomeServices Starck Real Estate
Agency Phone: 847-515-1200
Shown By
Agency Title: Key Realty
Agency Phone: 877-539-7589

Estimate Your Payment
Estimated Payment
$ 2,641.36 per month $2,510.46 Principal & Interest $0.00 Property Tax (data not provided by mls) $130.90 Homeowner's Insurance
6706 Killala Drive | MLS# 12698736
This single family home located at 6706 Killala Drive, McHenry, IL 60050 is currently listed for sale with an asking price of $448,800. This property was built in 2020 and has 3 bedrooms and 2 full baths with 1866 sq. ft. Killala Drive is located in the Legend Lakes subdivision within the District 156 school district. Search Legend Lakes real estate on www.ikeyrealty.com today.