
BEDS4
BATHS3 full
SQUARE FEET2,852
MLS#1066182
STATUSActive/Backup
PROPERTY TYPEResidential - Single Family
SUBDIVISIONSt Michaels Sub
SCHOOLGreeley 6
Property Description
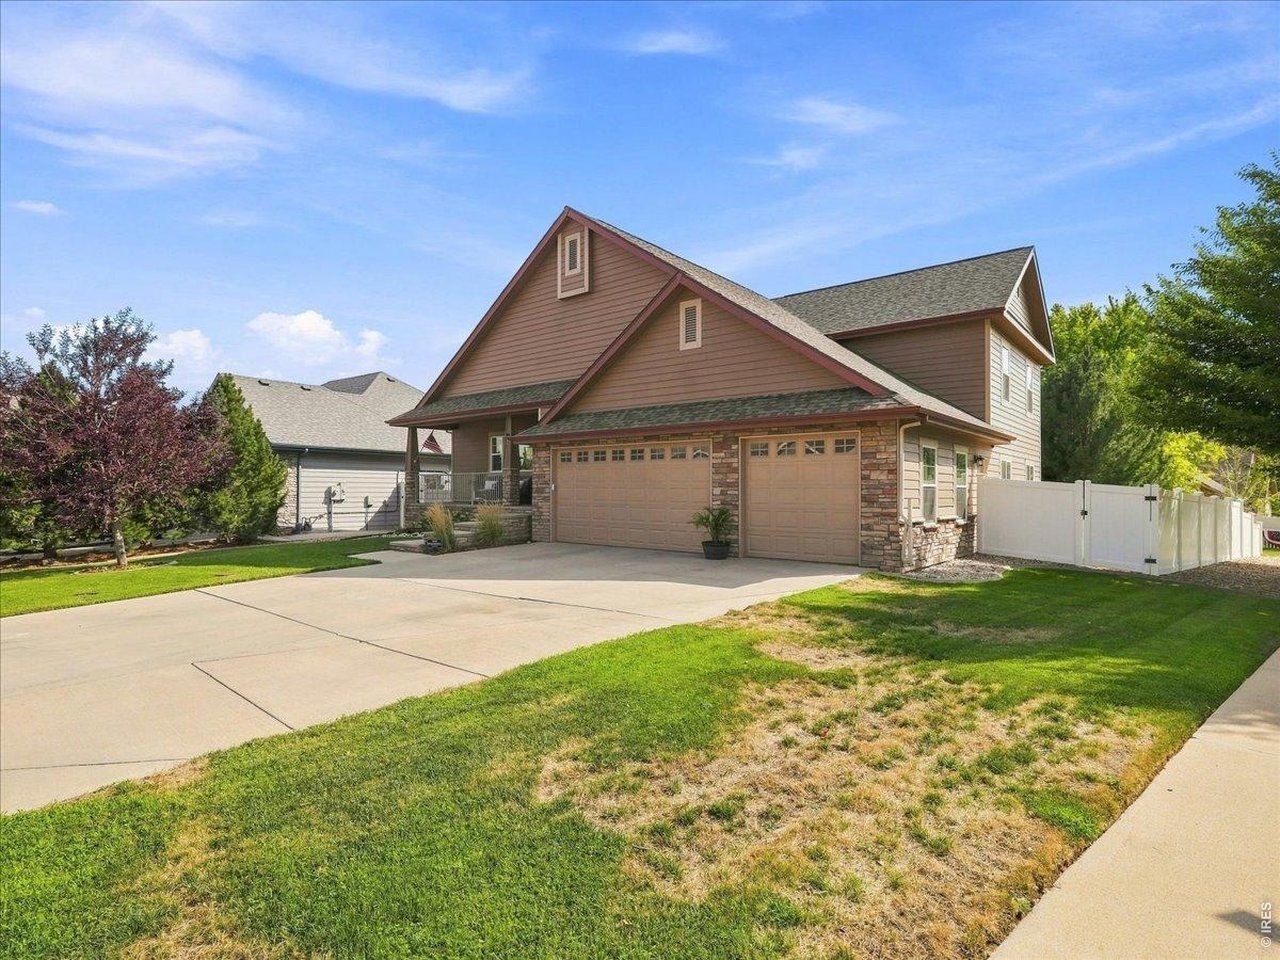
This one-of-a-kind home sits on a beautiful corner lot and reflects the care and pride its owners have poured into every detail. Inside, thoughtful updates include new flooring throughout, an upgraded kitchen with new cabinetry, countertops, lighting, and appliances, plus a finished basement offering additional living space and excellent storage. The three-car garage provides even more room for vehicles, hobbies, and everyday essentials. With no metro district taxes, this home offers a rare combination of character, comfort, and value. The location makes daily life incredibly convenient-just five minutes from Target, a short walk to Coco's Cafe and The Human Bean, and close to the hospital, shopping, dining, and other west Greeley amenities. Beautifully maintained, tastefully updated, and truly move-in ready, this is a home that stands apart.
Property Features
Property Type: Residential - Single Family
Basement: Yes
Basement: Partial, Partially Finished
Cooling: Central Air, Ceiling Fan(s)
Garage: 3 car attached
Heating: Forced Air
Home Style: Contemporary
Lot Size: 0.20 Acres
Roof Type: Composition
Taxes: $2,934
Year Built: 2006
Amenities
Eat-in Kitchen
Separate Dining Room
Cathedral Ceiling(s)
Open Floorplan
Walk-In Closet(s)
Washer/Dryer Hookup
Kitchen Island
Sprinkler System
Feature Descriptions
Appliances: Electric Range, Dishwasher, Washer, Dryer, Microwave, Disposal, Fire Alarm
Association Fee: $225/Quarterly
Association Fee Includes: Common Amenities, Management
Community Features: Park
Days on Site: 15
Electric: PV REA
Exclusions: Seller's personal property (any furniture pieces are negotiable upon offer)
Exterior: Frame, Brick
Fencing: Fenced, Vinyl
Fireplace Features: Gas, Living Room
HOA Y/N: Yes
Lot Features: Corner Lot, Deciduous Trees, Abuts Public Open Space, Paved, Curbs, Gutters, Sidewalks, Irrigation Well Excluded
Parcel Number: R1633702
Parking Features: Attached
Patio And Porch: Patio, Deck
Road Frontage: City Street
Road Surface: Asphalt
Sewer: Public Sewer
SQ FT Lower: 718
SQ FT Main: 713
SQ FT Total: 2852
SQ FT Upper: 708
Utilities: Natural Gas Available, Electricity Available, Cable Available, Satellite Avail, High Speed Avail
Water: City
Window Features: Window Coverings
Local Schools
High School: Greeley Central
Middle School: Prairie Heights
Elementary School: Monfort
School District: Greeley 6
Listed By / Shown By
Listed By
Agency Name: eXp Realty - Northern CO
Agency Contact: 3038109337
Shown By
Agency Title: Key Realty
Agency Phone: 877-539-7589

Estimate Your Payment
Estimated Payment
$ 3,687.45 per month $3,272.32 Principal & Interest $244.50 Property Tax $170.63 Homeowner's Insurance
6728 W 31st St Rd | MLS# 1066182
This single family home located at 6728 W 31st St Rd, Greeley, CO 80634 is currently listed for sale with an asking price of $585,000. This property was built in 2006 and has 4 bedrooms and 3 full baths with 2852 sq. ft. W 31st St Rd is located in the St Michaels Sub subdivision within the Greeley 6 school district. Search St Michaels Sub real estate on www.ikeyrealty.com today.