
BEDS2
BATHS1 full
SQUARE FEET1,470
MLS#842193
STATUSPending
PROPERTY TYPEResidential - Single Family
Property Description
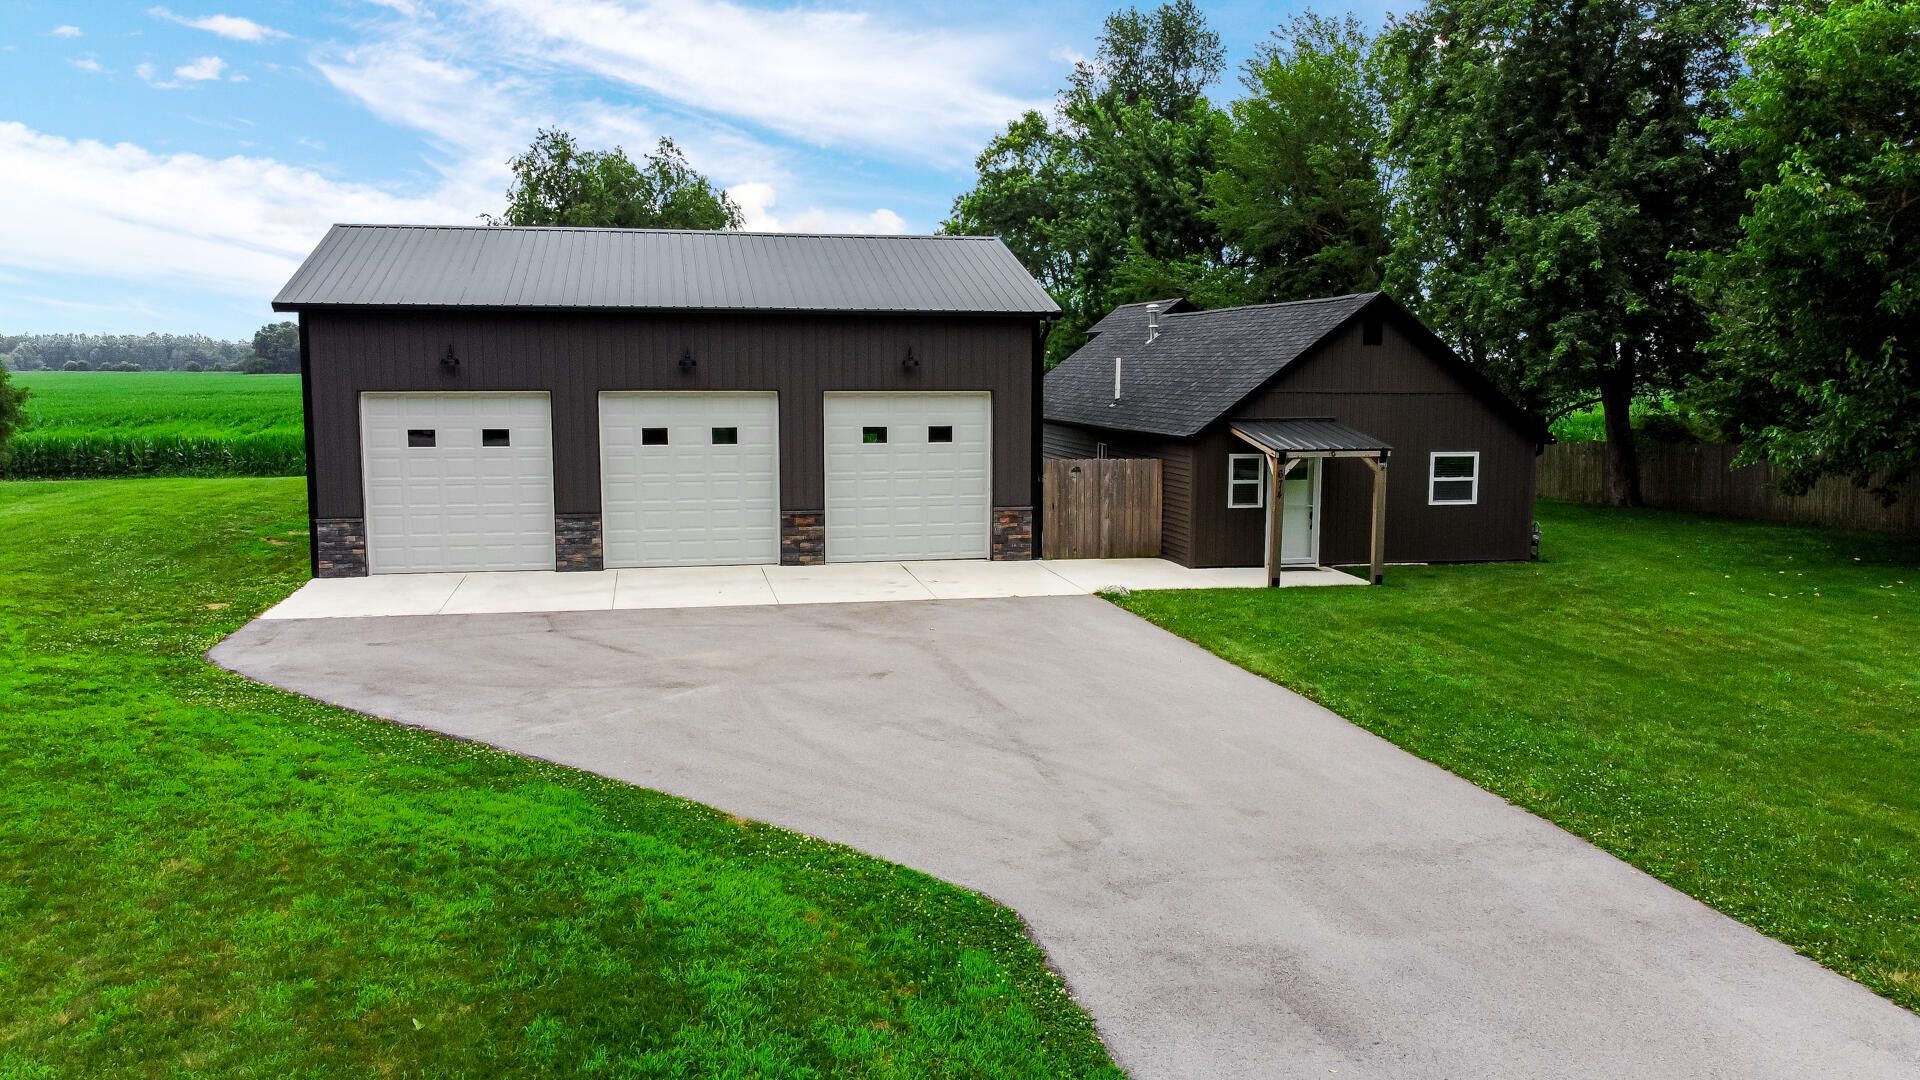
Super clean and full of potential, this 1.5-story home offers 2 bedrooms with the possibility for a 3rd bedroom, 1 full bath, and plenty of space inside and out. The home features a large eat-in kitchen, spacious pantry, and a comfortable layout ready for its next owner. Situated on .87 acres, the property offers a beautiful setting with room to make it your own. A standout feature is the huge 3-car garage with 10-foot overhead doors, garage heater, half bath, and setup for radiant heated floors--perfect for hobbyists, storage, or workshop space. The property also includes a large shed for additional storage. Major updates have already been completed, including new roof, siding, electrical service, and new panels in 2023, along with central air installed in 2023. Septic was pumped and inspected in 2023. A well-maintained property with great space, solid updates, and endless possibilities!
Property Features
Property Type: Residential - Single Family
Garage: 4
Heating: Forced Air, Natural Gas
Lot Size: 0.87 Acres
Stories: 1.5
Taxes: $887
Year Built: 1951
Amenities
Eat-in Kitchen
Pantry
Appliances
Gas Range
Refrigerator
Feature Descriptions
Days on Site: 19
Lot: Back Yard, Rectangular Lot, Paved, Front Yard
Parking Features: Detached, Paved, Oversized, Heated Garage, Garage Faces Front, Driveway, Concrete, Garage Door Opener
Rooms Total: 6
Sewer: Septic Tank
Utilities: Electricity Connected, Water Connected, Natural Gas Connected
Water: Well
Room Sizes
Living Room: 19.0 x 12.0
Kitchen: 12.0 x 12.0
Primary Bedroom: 10.0 x 13.0
Bedroom 2: 10.0 x 11.0
Other: 8.0 x 13.0
Laundry: 7.0 x 12.0
Listed By / Shown By
Listed By
Agency Name: McColly Real Estate
Agency Contact: tjboyle2300@yahoo.com
Shown By
Agency Title: Key Realty
Agency Phone: 877-539-7589

Estimate Your Payment
Estimated Payment
$ 2,280.94 per month $2,097.64 Principal & Interest $73.92 Property Tax $109.38 Homeowner's Insurance
674 W 1000 S | MLS# 842193
This single family home located at 674 W 1000 S, Hebron, IN 46341 is currently listed for sale with an asking price of $375,000. This property was built in 1951 and has 2 bedrooms and 1 full baths with 1470 sq. ft. Search Hebron real estate on www.ikeyrealty.com today.