
BEDS3
BATHS2 full 1 partial
SQUARE FEET2,522
MLS#22100582
STATUSActive
PROPERTY TYPEResidential - Single Family
SUBDIVISIONNo Subdivision
Property Description
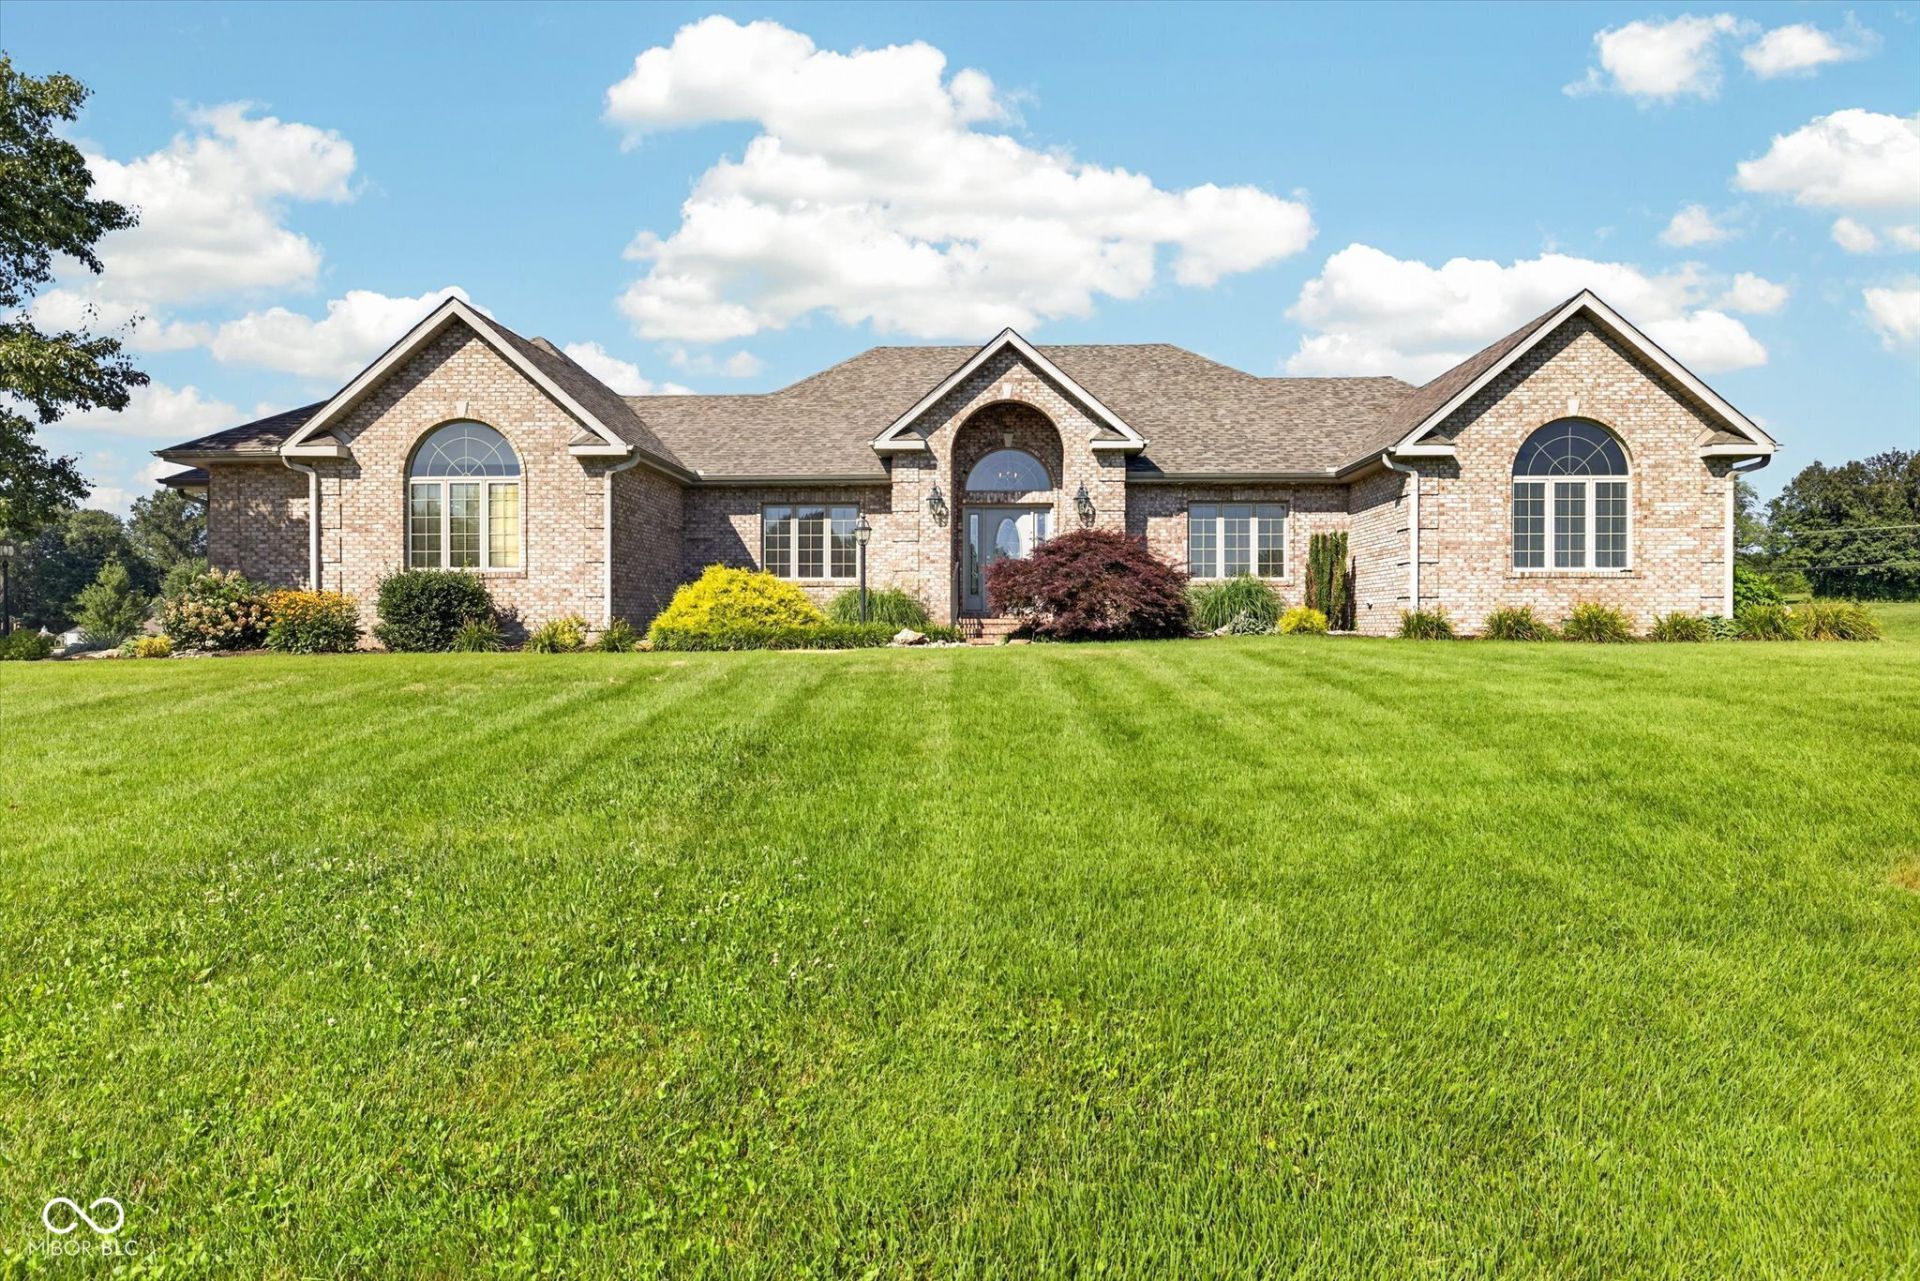
Nestled on a beautifully landscaped 1.08-acre lot in Auburn Ridge Subdivision just west of Linton, this custom-built brick home delivers quality, thoughtful design, and the peaceful setting you've been searching for. From the moment you arrive, the manicured landscaping, expansive driveway, and impressive curb appeal set the stage. Car enthusiasts, hobbyists, and those needing extra storage will appreciate the heated attached three-car garage with extensive cabinetry and shelving, along with a separate heated two-car detached garage/workshop. Inside, a soaring cathedral-ceiling foyer welcomes you into over 2,500 square feet of beautifully crafted living space where timeless oak millwork, solid wood doors, custom cabinetry, and quality finishes are showcased throughout. A spacious home office with French glass doors, tray ceiling, and custom built-ins creates the perfect space for working from home or managing everyday life. The inviting great room features vaulted ceilings, custom built-in cabinetry, a fireplace insert, and picturesque views of the backyard. The open-concept kitchen and dining area offer granite countertops, brand-new SS appliances, a center island, walk-in pantry, under-cabinet lighting, and glass display cabinetry. Step outside to the covered rear porch and enjoy the privacy and tranquility of the spacious backyard. The oversized primary suite complete with a spa-inspired bath featuring a garden tub, walk-in shower, dual vanities, and walk-in closet with custom organizers. Two additional bedrooms provide large closets. A centrally located laundry room includes extra cabinetry, utility sink, and built-in ironing board. Additional features include a central vacuum system, Sentricon termite prevention system, Generac whole-home generator, and affordable utilities with Linton Municipal gas and water, REMC electric, and septic. Recent improvements provide true move-in-ready confidence, including fresh interior paint, updated lighting, ceiling fa
Property Features
Property Type: Residential - Single Family
Cooling: Central Air
Fireplaces: 1
Garage: 4
Heating: Forced Air, Natural Gas
Home Style: Traditional
Lot Size: 1.08 Acres
Stories: 1.0
Taxes: $7,152
Year Built: 2003
Appliances
Dishwasher
Disposal
Gas Water Heater
Exhaust Fan
Microwave
Electric Oven
Refrigerator
Water Heater
Feature Descriptions
Bath: 2(Full-Main), 1(Half-Main)
Days on Site: 94
Eating Area: Dining Combo/Kitchen
Exterior: Brick
Fireplace: Electric
Foundation: Crawl Space
InteriorFeatures: Bath Sinks Double Main, Breakfast Bar, Built-in Features, Cathedral Ceiling(s), Ceiling Vaulted, Kitchen Island, Central Vacuum, Entrance Foyer, Hi-Speed Internet Availbl, Eat-in Kitchen, Pantry, Walk-In Closet(s)
Total Rooms: 7
Water: Public
Room Sizes
Living Room: 21x17
Dining Room: 15x11
Kitchen: 14x13
Laundry: 11x6
Primary Bedroom: 23x21
Bedroom 2: 15x14
Bedroom 3: 13x12
Local Schools
High School: Linton-Stockton High School
Middle School: Linton-Stockton Middle School
Elementary School: Linton-Stockton Elementary
Listed By / Shown By
Listed By
Agency Name: CENTURY 21 Scheetz
Agency Phone: 812-336-2100
Shown By
Agency Title: Key Realty
Agency Phone: 877-539-7589

Estimate Your Payment
Estimated Payment
$ 3,762.34 per month $3,009.42 Principal & Interest $596.00 Property Tax $156.92 Homeowner's Insurance
675 N Auburn Ridge Drive | MLS# 22100582
This single family home located at 675 N Auburn Ridge Drive, Linton, IN 47441 is currently listed for sale with an asking price of $538,000. This property was built in 2003 and has 3 bedrooms and 2 full and 1 partial baths with 2522 sq. ft. N Auburn Ridge Drive is located in the No Subdivision subdivision. Search No Subdivision real estate on www.ikeyrealty.com today.