
BEDS3
BATHS2 full 1 partial
SQUARE FEET1,596
MLS#1888563
STATUSPending
PROPERTY TYPEResidential - Single Family
SCHOOLLakota
Property Description
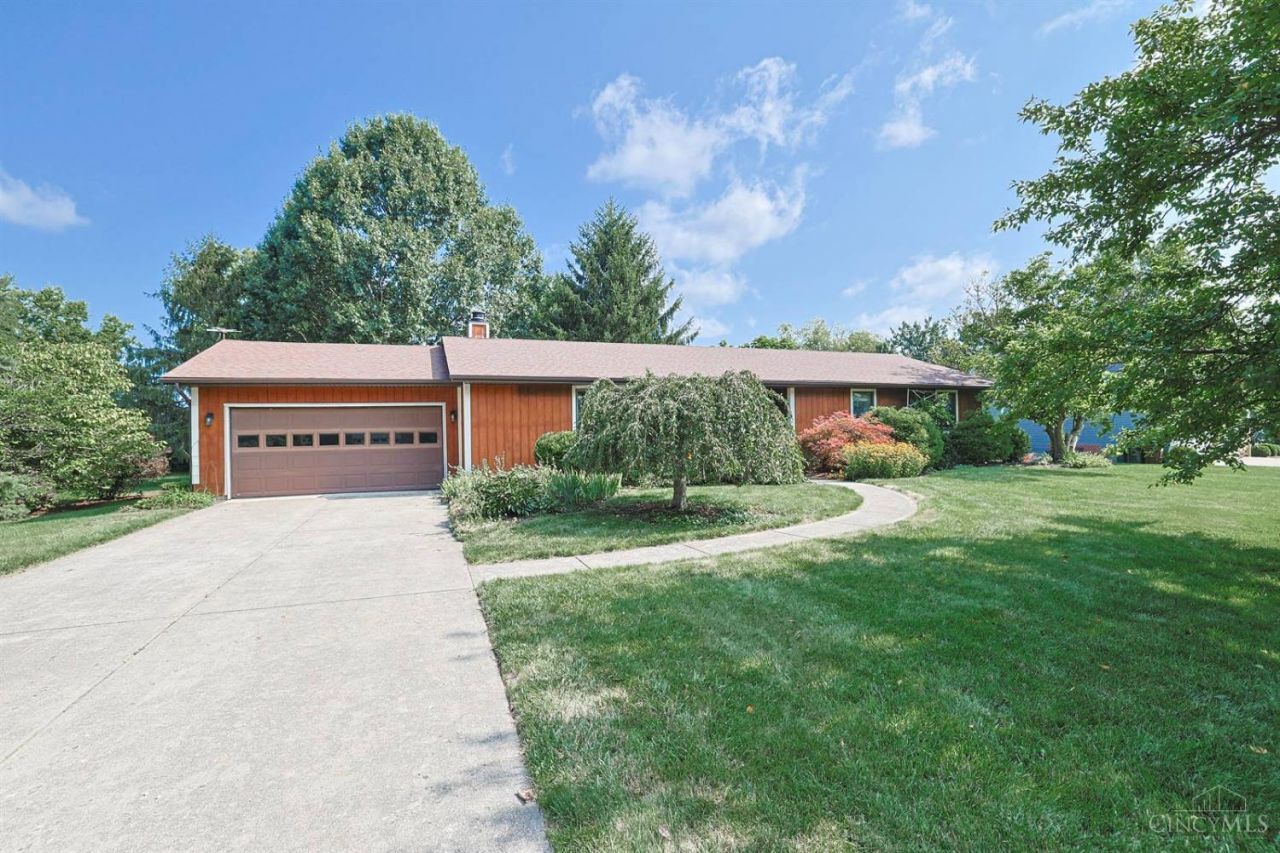
Nicely maintained ranch on a quiet street with exceptional curb appeal and mature landscaping. The spacious living room showcases a bow window and a wood-burning fireplace with a Heatilator. A chef-inspired kitchen features extensive cabinetry and a premium 36-inch dual-fuel commercial-style oven/range. The finished lower level expands the living space with a family room, wet bar, study, and half bath. Step outside to the deck and hot tub overlooking a private backyard retreat. Available for immediate occupancy.
Property Features
Property Type: Residential - Single Family
Basement: Full
Basement: Yes
Cooling: Central Air
Fireplaces: 1
Garage: 2
Heating: Forced Air, Gas
Home Style: Ranch
Lot Size: 0.44 Acres
Roof Type: Shingle
Stories: 1.0
Taxes: $3,710
Year Built: 1981
Feature Descriptions
Basement Fatures: Finished, WW Carpet
Days on Site: 5
Exterior: Wood Siding
Fireplace Features: Brick, Wood
Foundation: Poured
Garage/Carport: Front, Garage Attached
Gas: Natural
Kitchen: Pantry, Gourmet, Wood Cabinets, Wood Floor
Lot Dimensions: .44
Parcel #: D2020099000015
Parking: On Street, Driveway
Primary Bathroom: Tile Floor, Tub w/Shower
Primary Bedroom: Bath Adjoins, Walk-in Closet, Wall-to-Wall Carpet
Rooms Total: 8
Sewer: Public Sewer
Tax Abatement: No
Water: Public
Water Heater: Electric
Window Features: Vinyl, Wood
Room Sizes
Primary Bedroom: 16 X 13 Level - 1
Bedroom 2: 11 X 11 Level - 1
Bedroom 3: 10 X 10 Level - 1
Dining Room: 13 X 13 Level - 1
Entry: 7 X 4 Level - 1
Family Room: 26 X 24 Level - Lower
Living Room: 22 X 14 Level - 1
Study/Den: 12 X 10 Level - Lower
Local Schools
School District: Lakota
Listed By / Shown By
Listed By
Agency Name: Sibcy Cline, Inc.
Agent Name: Susanne Anton
Agency Phone: 513-777-8100
Shown By
Agency Title: Key Realty
Agency Phone: 877-539-7589

Estimate Your Payment
Estimated Payment
$ 2,575.04 per month $2,153.58 Principal & Interest $309.17 Property Tax $112.29 Homeowner's Insurance
6750 Devon Drive | MLS# 1888563
This single family home located at 6750 Devon Drive, Liberty Township, OH 45044 is currently listed for sale with an asking price of $385,000. This property was built in 1981 and has 3 bedrooms and 2 full and 1 partial baths with 1596 sq. ft. Devon Drive is located within the Lakota school district. Search Liberty Township real estate on www.ikeyrealty.com today.