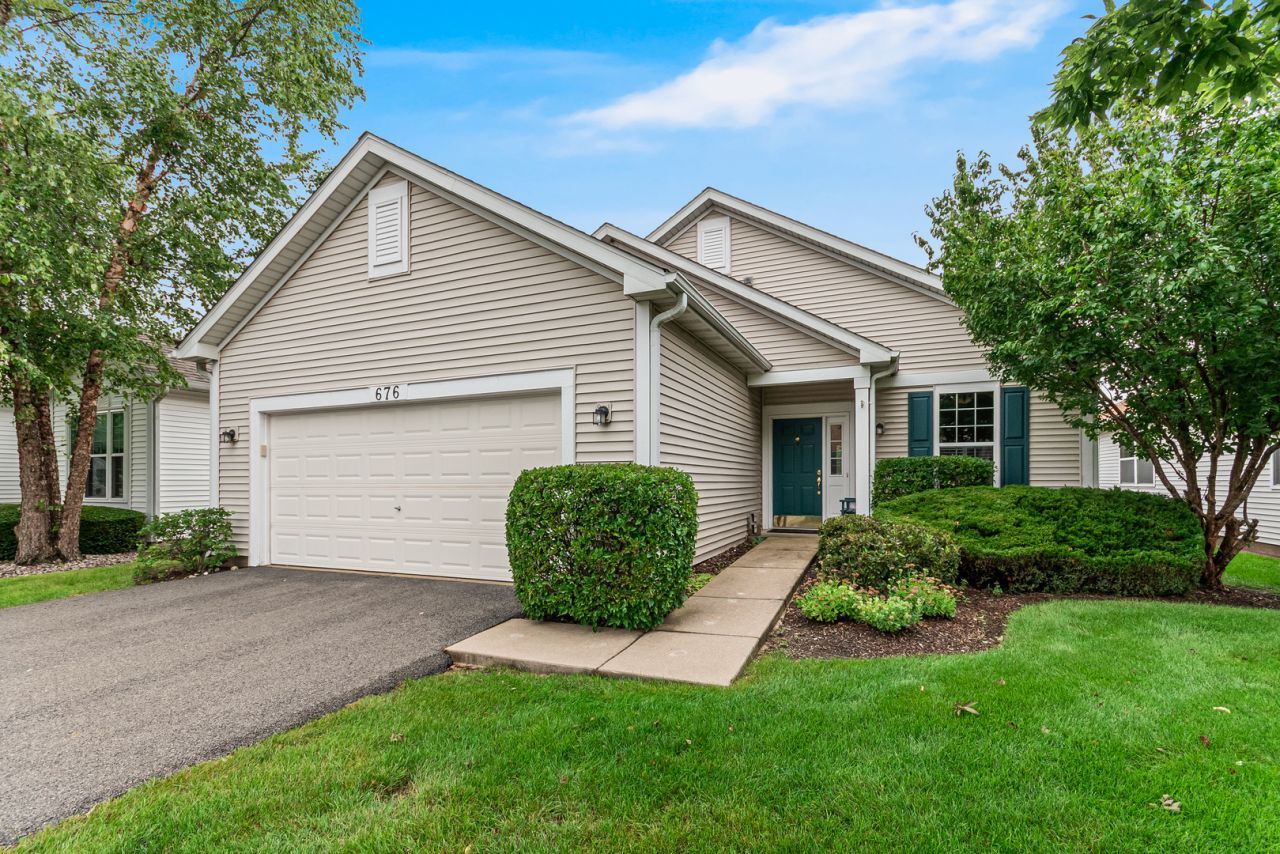

BEDS2
BATHS2 full
SQUARE FEET1,709
MLS#12728780
STATUSNew
PROPERTY TYPEResidential - Single Family
SUBDIVISIONGrand Haven
SCHOOLDistrict 205
Property Description
Welcome to this beautifully maintained 2-bedroom, 2 full bath home located in the highly sought-after 55+ gated community of Grand Haven. This inviting residence offers a spacious and functional layout featuring a bright living room dining room area perfect for relaxing or entertaining. Living/Dining Room opens up to a large kitchen and breakfast nook with an open concept from the Family/Sun Room that leads out to a large concrete patio. The functionality adds to ease with everyday living in this ranch home. The primary suite includes a private full bath for added comfort and convenience. Enjoy all that Grand Haven has to offer, including a clubhouse with both indoor and outdoor pools, as well as a fully equipped exercise room. Experience low-maintenance living in a vibrant, amenity-rich community!
Property Features
Property Type: Residential - Single Family
Basement: None
Cooling: Central Air
Garage: 2
Heating: Natural Gas, Forced Air
Home Style: Ranch
Lot Size: 0.11 Acres
Roof Type: Asphalt
Taxes: $4,982
Year Built: 2002
Amenities
1st Floor Bedroom
1st Floor Full Bath
Walk-In Closet(s)
Feature Descriptions
Additional rooms: Den, Foyer
Appliances: Range, Microwave, Dishwasher, Refrigerator, Washer, Dryer, Disposal
Association Includes: Insurance, Doorman, Clubhouse, Exercise Facilities, Pool, Lawn Care, Snow Removal, Other
Bath Features: Separate Shower, Double Sink
Dining Room: Combined w/ LivRm
Exterior: Vinyl Siding
HOA Fee: 332/ Monthly
Laundry: Main Level, In Unit
Lot: Landscaped, Mature Trees
Lot Dimensions: 50X108
Parcel#: 1104184040110000
Parking: Asphalt, Yes, Garage Owned, Attached, Garage
Sewer: Public Sewer
Total Rooms: 7
Township: Lockport
Water: Lake Michigan
Room Sizes
Den: 10X10
Foyer: 6X11
Bedroom 2: 10X12
Dining Room: COMBO
Family Room: 11X12
Kitchen: 13X19
Laundry: 7X11
Living Room: 16X27
Primary Bedroom: 13X15
Local Schools
High School: Lockport Township High School
School District: District 205
Listed By / Shown By
Listed By
Agency Name: Baird & Warner Real Estate
Agency Phone: 815-556-3333
Shown By
Agency Title: Key Realty
Agency Phone: 877-539-7589

Estimate Your Payment
Estimated Payment
$ 2,327.92 per month $1,817.96 Principal & Interest $415.17 Property Tax $94.79 Homeowner's Insurance
676 S Wellston Lane | MLS# 12728780
This single family home located at 676 S Wellston Lane , Romeoville, IL 60446 is currently listed for sale with an asking price of $325,000. This property was built in 2002 and has 2 bedrooms and 2 full baths with 1709 sq. ft. S Wellston Lane is located in the Grand Haven subdivision within the District 205 school district. Search Grand Haven real estate on www.ikeyrealty.com today.