
BEDS3
BATHS1 full 1 partial
SQUARE FEET1,299
MLS#1889053
STATUSActive
PROPERTY TYPEResidential - Single Family
SCHOOLNorth College Hill C
Property Description
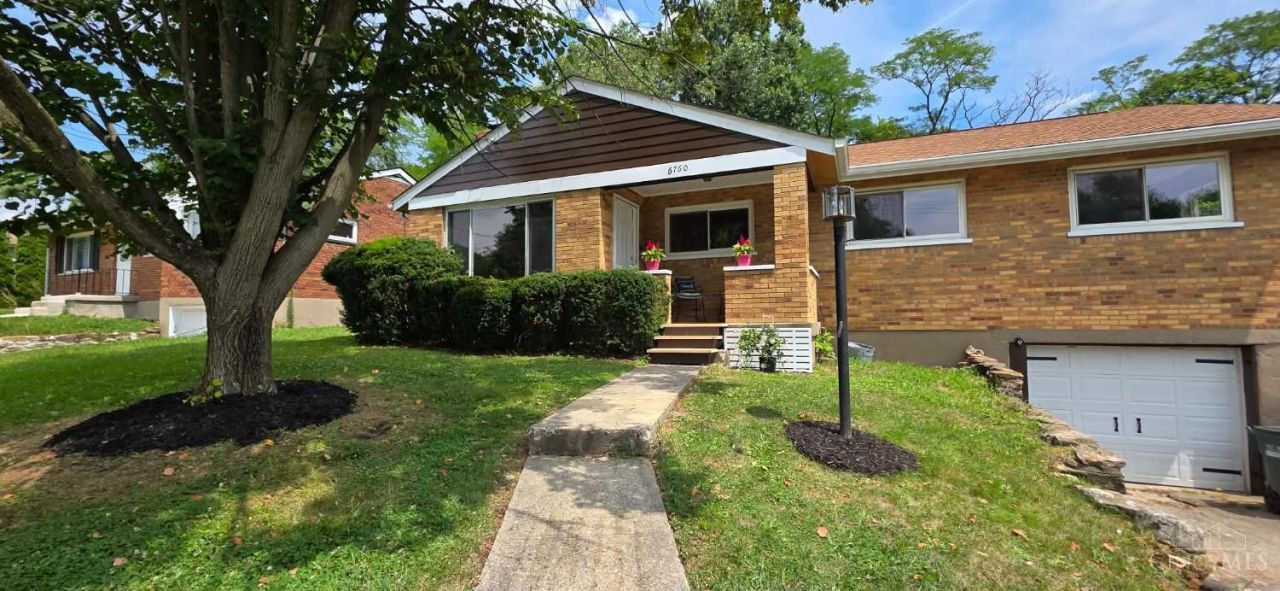
Your new home awaits! All you have to do is move in! 3 bedrooms with 1 and a half baths. Private wooded back yard. Modern Kitchen. Perfect for entertaining.Hardwood floors have been refinished and are beautiful. New carpet. Full basement w/new electric and drywall. Bathroom in basement just needs your personal touches. Extra space for 4th bedroom or private office in basement as well. Roof and all mechanicals are newer. Beautiful neighborhood with tree lined streets.
Property Features
Property Type: Residential - Single Family
Basement: Yes
Basement: Full
Cooling: Central Air
Garage: 1
Heating: Forced Air, Gas
Home Style: Ranch
Lot Size: 0.17 Acres
Roof Type: Shingle
Stories: 1.0
Taxes: $3,500
Year Built: 1957
Amenities
Patio
Other
Feature Descriptions
Appliances: Oven/Range, Trash Compactor
Days on Site: 3
Exterior: Brick
Fencing: Privacy
Foundation: Poured
Garage/Carport: Built in
Gas: Natural
Miscellaneous: 220 Volt, Attic Storage
Parcel #: 590-0351-0090-00
Parking: Driveway
Primary Bathroom: Tub w/Shower
Rooms Total: 6
Sewer: Public Sewer
SQFT Basement: 1299
Tax Abatement: No
Water: Public
Water Heater: Gas
Window Features: Aluminum, Picture, Casement
Room Sizes
Primary Bedroom: 12 X 12 Level - 1
Bedroom 2: 12 X 12 Level - 1
Bedroom 3: 12 X 12 Level - 1
Dining Room: 9 X 7 Level - 1
Living Room: 21 X 18 Level - 1
Local Schools
School District: North College Hill C
Listed By / Shown By
Listed By
Agency Name: eXp Realty
Agent Name: Sarah McGuire
Agency Phone: 8662124991
Shown By
Agency Title: Key Realty
Agency Phone: 877-539-7589

Estimate Your Payment
Estimated Payment
$ 1,821.28 per month $1,453.81 Principal & Interest $291.67 Property Tax $75.80 Homeowner's Insurance
6760 Golfway Drive | MLS# 1889053
This single family home located at 6760 Golfway Drive, Springfield Twp., OH 45239 is currently listed for sale with an asking price of $259,900. This property was built in 1957 and has 3 bedrooms and 1 full and 1 partial baths with 1299 sq. ft. Golfway Drive is located within the North College Hill C school district. Search Springfield Twp. real estate on www.ikeyrealty.com today.