
BEDS2
BATHS1 full 1 partial
SQUARE FEET2,520
MLS#26-623
STATUSActive
PROPERTY TYPEResidential -
SCHOOLWhitefish
Property Description
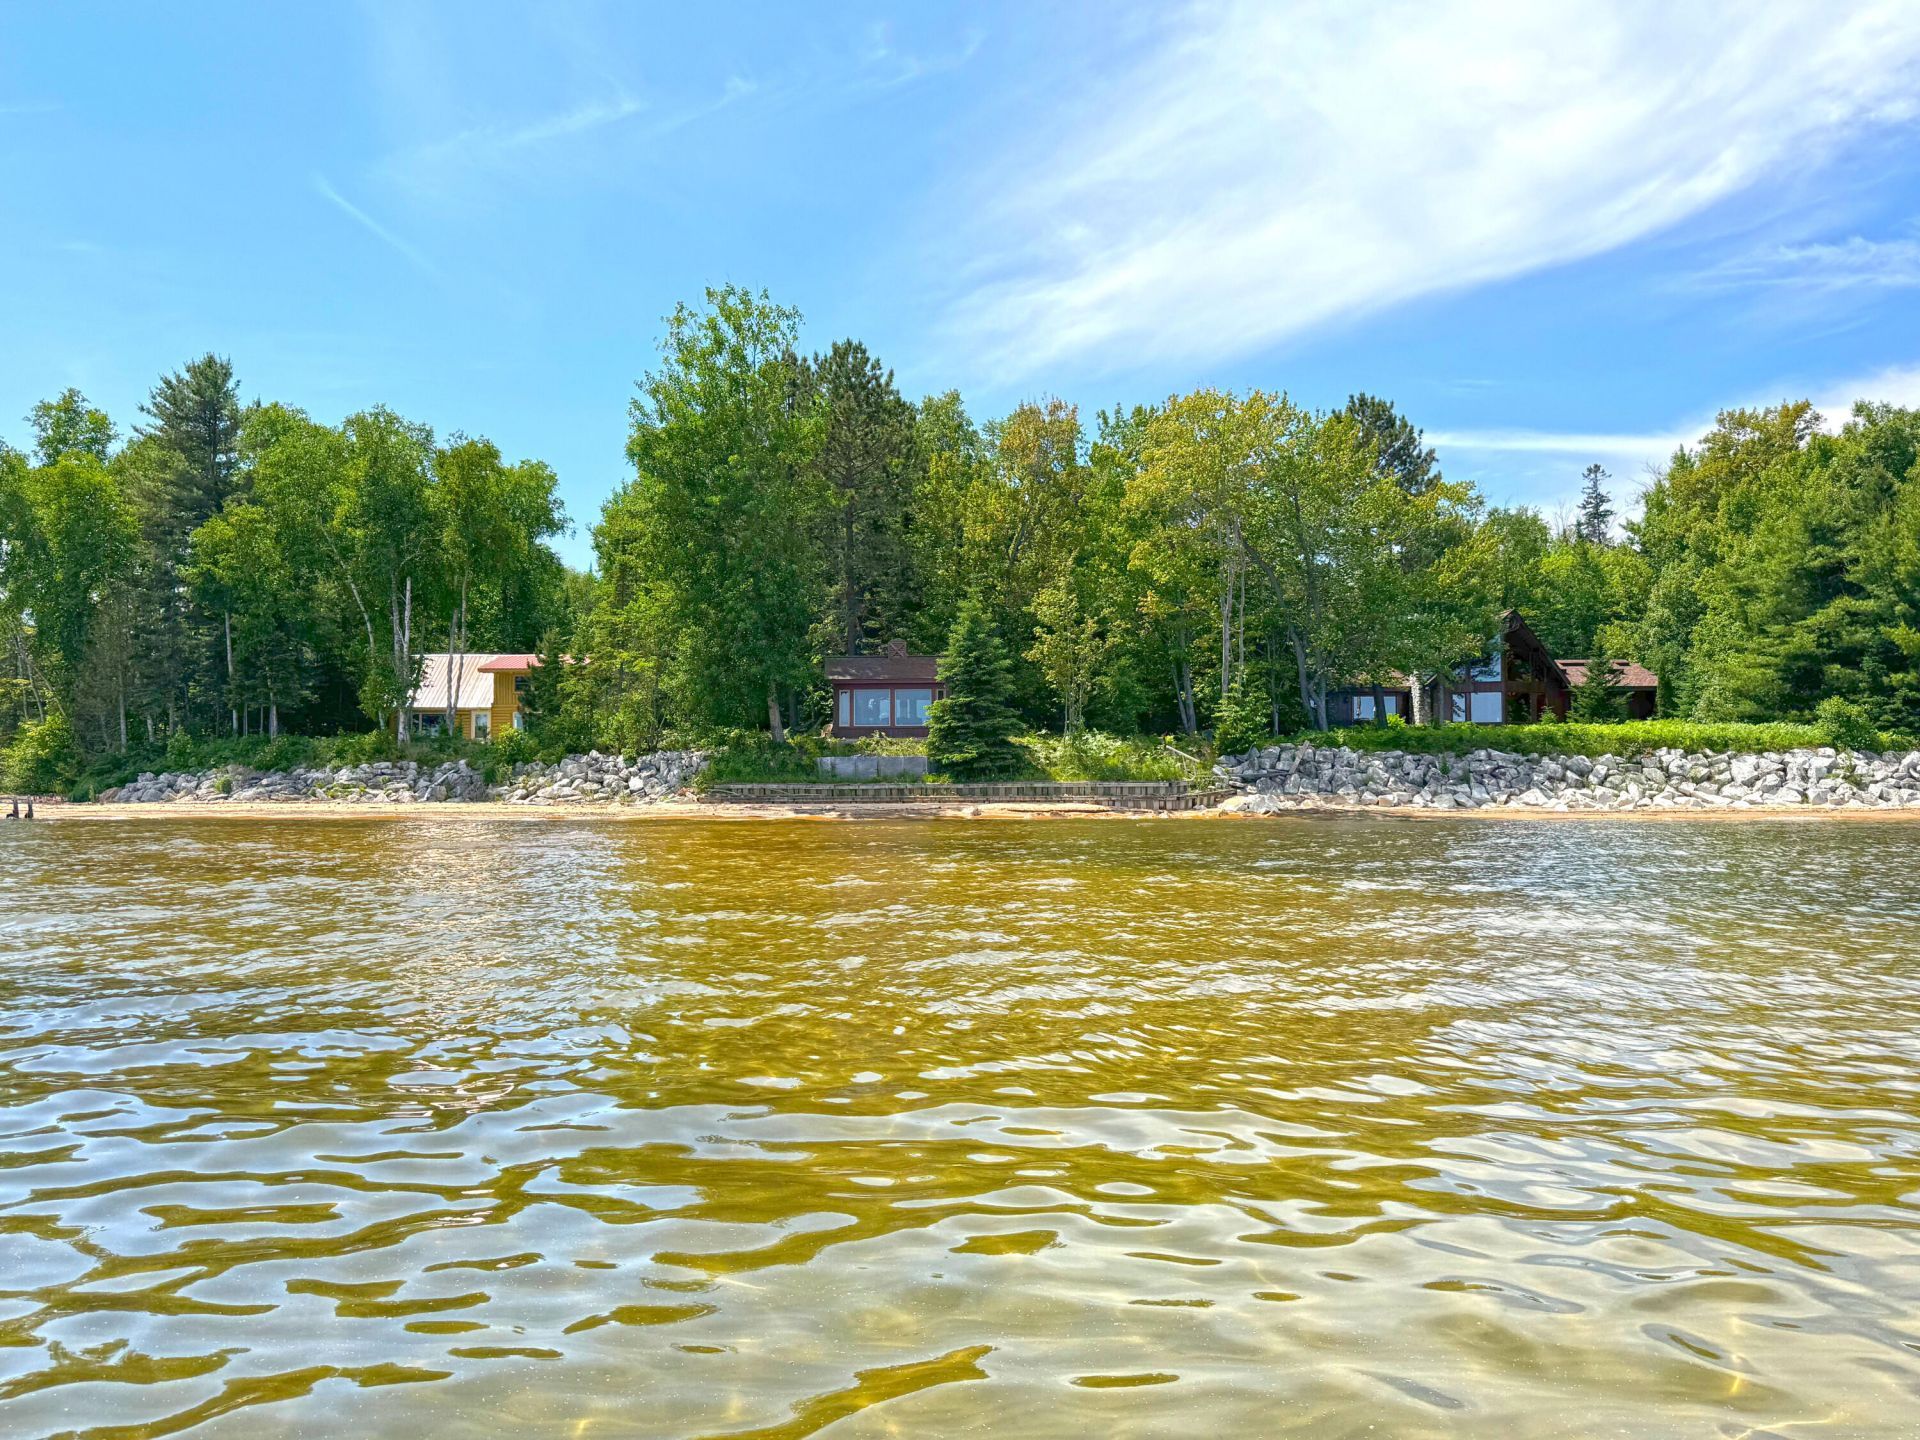
3 ac & 300 ft of waterfrontage makes this a spectacular property. The main house is a furnished 2 BR, 1 1/2 BA, w/ a 2 car attached garage & a custom front entrance w/ stunning stain glass windows. Walk into the LR w/ floor to ceiling windows offering panoramic views & cozy up to the Lake Superior stone fireplace w/ a shipwreck mantel. The kitchen/dining area offers double ovens, island & pantry. Also, a cozy sunroom w/ wood stove for those chilly nights. The furnished log home is a 1 BR, 1 BA w/ a kitchen/dining combo that opens to the LR w/ wood stove & the loft (BR). Walk the paths that meander through the trees to the beach house w/ heat. Beautiful garden areas plus a greenhouse. This property offers so much more including a nice buffer of trees that surrounds the property for privacy.
Property Features
Property Type: Residential -
Cooling: Central Air
Fireplaces: 2
Garage: 2 car attached
Heating: Baseboard, Forced Air, Propane
Lot Size: 3.03 Acres
Roof Type: Asphalt shingles
Taxes: $4,267
Year Built: 1996
Feature Descriptions
Additional Rooms: Loft
Appliances: Double Oven, Gas Range/Oven, Refrigerator
Body of Water: Whitefish Bay
Exterior: Log - Full, Wood
Extras: Guest House, Pole Building/Garage, Shed(s)
Fireplace: Fireplace(s), Free Standing, Gas Log, Living Room, Two, with Mantle
Homestead: Y
Interior: Ceiling Fan(s), Hardwood Floors, Tile Floors, Vaulted Ceiling(s)
Landscping: Garden - Floral, Trees
Laundry: Main Level
Lot: On Water
Lot Dimensions: 3.03 Acres
Patio/Deck: Open Deck, Open Patio, Porch Open, Sun Room
Seasonal: No
Sewer: Septic
Special View Info: Whitefish Bay
SQFT Above Grade: 2520.00
University Area: No
Water: Drilled Well
Windows: Double Pane Windows
Room Sizes
Living Room: 21.00 X 20.40 Level - M
Kitchen/Dining Combo: 25.90 X 15.40 Level - M
Primary Bedroom: 18.10 X 17.50 Level - M
Bathroom: 9.00 X 7.11 Level - M
Half Bathroom: 6.00 X 4.70 Level - M
Loft: 20.00 X 10.00 Level - U
Bedroom 2: 23.20 X 16.00 Level - M
Sunroom: 15.70 X 11.30 Level - M
Living Room: 18.11 X 17.80 Level - M
Kitchen/Dining Combo: 13.30 X 10.30 Level - M
Bedroom 3: 15.30 X 12.11 Level - U
ThreeQuarter Bathroom: 6.30 X 5.30 Level - M
Local Schools
School District: Whitefish
Listed By / Shown By
Listed By
Agency Name: Superior Shores Realty
Agency Phone: (906) 492-3750
Shown By
Agency Title: Key Realty
Agency Phone: 877-539-7589

Estimate Your Payment
Estimated Payment
$ 6,211.54 per month $5,565.75 Principal & Interest $355.58 Property Tax $290.21 Homeowner's Insurance
6764 N M 123 | MLS# 26-623
This home located at 6764 N M 123, Paradise, MI 49768 is currently listed for sale with an asking price of $995,000. This property was built in 1996 and has 2 bedrooms and 1 full and 1 partial baths with 2520 sq. ft. N M 123 is located within the Whitefish school district. Search Paradise real estate on www.ikeyrealty.com today.