
BEDS2
BATHS1 full
SQUARE FEET725
MLS#12710293
STATUSContingent
PROPERTY TYPEResidential - Single Family
SCHOOLDistrict 46
Property Description
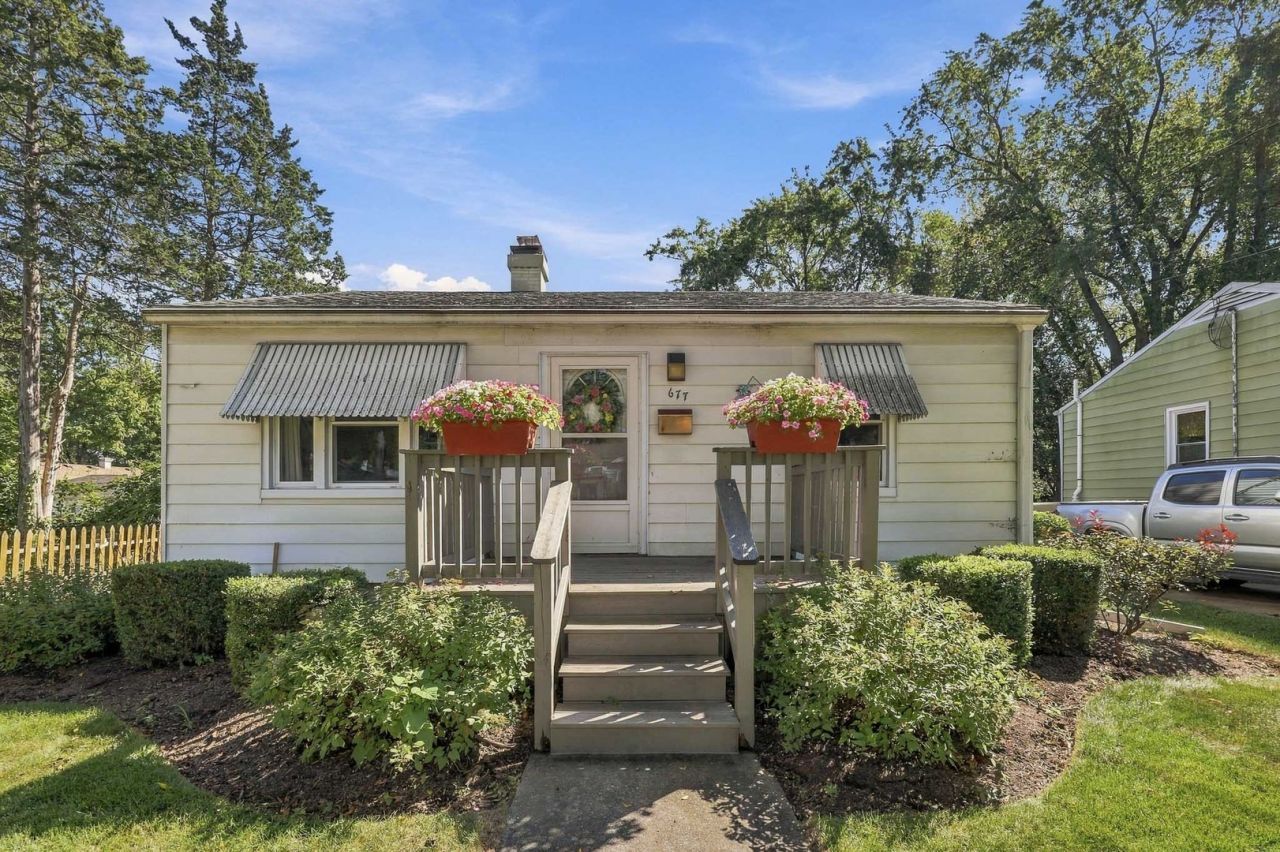
Charming and cozy 2-bedroom, 1-bath home offering a bright, functional living space perfect for modern living. The welcoming interior layout maximizes every square foot, creating a warm atmosphere for daily relaxation and easy entertaining. The unfinished basement offers tons of potential to add even more living space, another bedroom or recreational room. Step outside to a great size deck overlooking your huge backyard, complete with an extra long driveway for ample parking. Major mechanical updates provide peace of mind, including a newer roof (2014), Furnace and Air conditioner (2019), and Hot water heater (2023). The Village of Elgin also updated the water line this year. Conveniently located near Downtown Elgin, multiple parks and easy access to Metra trains and Pace buses. Wonderful neighbors, Seller hates to leave.
Property Features
Property Type: Residential - Single Family
Basement: Yes
Basement: Unfinished, Full
Cooling: Central Air
Garage: 1
Heating: Natural Gas, Forced Air
Home Style: Ranch
Lot Size: 0.19 Acres
Roof Type: Asphalt
Taxes: $4,332
Year Built: 1950
Feature Descriptions
Additional rooms: No additional rooms
Appliances: Range, Microwave, Refrigerator, Washer, Dryer
Association Includes: None
Dining Room: Kitchen/Dining Combo
Exterior: Vinyl Siding
Laundry: Sink
Lot Dimensions: 50X165
Parcel#: 0611305004
Parking: Asphalt, Garage Door Opener, Yes, Garage Owned, Detached, Garage
Sewer: Public Sewer
Total Rooms: 4
Township: Elgin
Water: Public
Room Sizes
Bedroom 2: 10X8
Kitchen: 8X12
Living Room: 15X11
Primary Bedroom: 12X10
Local Schools
High School: Larkin High School
Middle School: Kimball Middle School
Elementary School: Illinois Park Elementary School
School District: District 46
Listed By / Shown By
Listed By
Agency Name: Huntley Realty
Agency Phone: 847-669-4010
Shown By
Agency Title: Key Realty
Agency Phone: 877-539-7589

Estimate Your Payment
Estimated Payment
$ 1,772.90 per month $1,341.93 Principal & Interest $361.00 Property Tax $69.97 Homeowner's Insurance
677 Clark Street | MLS# 12710293
This single family home located at 677 Clark Street, Elgin, IL 60123 is currently listed for sale with an asking price of $239,900. This property was built in 1950 and has 2 bedrooms and 1 full baths with 725 sq. ft. Clark Street is located within the District 46 school district. Search Elgin real estate on www.ikeyrealty.com today.