
BEDS4
BATHS2 full 1 partial
SQUARE FEET2,125
MLS#1886056
STATUSActive
PROPERTY TYPEResidential - Single Family
SCHOOLOak Hills
Property Description
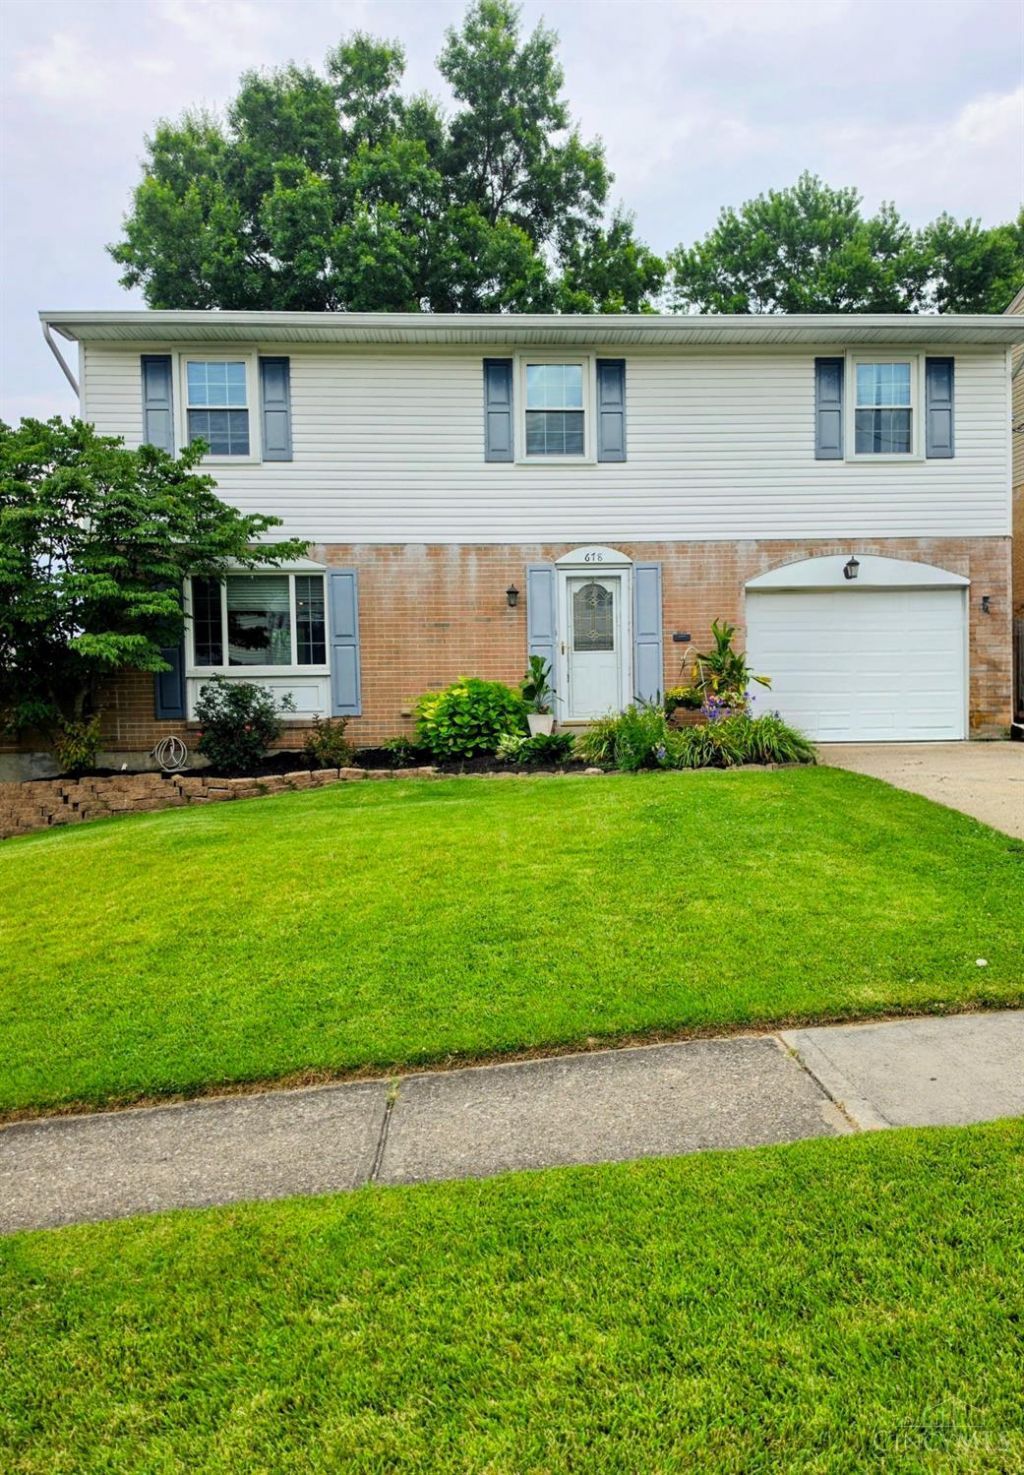
Made for family...this two story w/ 4 bedrooms, finished basement, fenced yard with a spacious deck is nestled on a cul-de-sac. There is room for everyone in all directions. Countless updates in the last 5 years including bathrooms, floors, windows, fence and mechanicals (furnace, a/c, water heater). Short walk to Delhi Park for various types of recreation (sports, skate park, lake and lodge). This house is ready to be called your home.
Property Features
Property Type: Residential - Single Family
Basement: Crawl
Cooling: Ceiling Fans, Central Air
Garage: 1
Heating: Electric
Home Style: Traditional
Lot Size: 0.17 Acres
Roof Type: Shingle
Stories: 2.0
Taxes: $4,784
Year Built: 1965
Amenities
Cul de sac
Deck
Fire Pit
Feature Descriptions
Access: City Street
Appliances: Dishwasher, Microwave, Oven/Range, Refrigerator
Basement Fatures: Part Finished, Vinyl Floor, Glass Blk Wind
Exterior: Brick, Vinyl Siding
Family Room: Window Treatment, Laminate Floor
Fencing: Wire, Wood
Foundation: Block
Garage/Carport: Front
Gas: None
Kitchen: Pantry, Planning Desk, Walkout, Wood Cabinets, Laminate Floor
Mechanical Systems: Garage Door Opener, Sump Pump
Miscellaneous: 220 Volt, Cable, Ceiling Fan, Smoke Alarm
Parcel #: 540-0050-0110-00
Parking: On Street, Driveway
Primary Bathroom: Tub w/Shower
Primary Bedroom: Bath Adjoins, Walk-in Closet, Wall-to-Wall Carpet, Sitting Room
Rooms Total: 7
Sewer: Public Sewer
Special View Info: City
SQFT Basement: 650
Tax Abatement: No
Water: Public
Water Heater: Electric
Window Features: Double Pane, Vinyl, ENERGY STAR
Room Sizes
Primary Bedroom: 22 X 12 Level - 2
Bedroom 2: 13 X 10 Level - 2
Bedroom 3: 12 X 10 Level - 2
Bedroom 4: 12 X 11 Level - 2
Dining Room: 12 X 10 Level - 1
Family Room: 20 X 12 Level - 1
Living Room: 20 X 15 Level - Lower
Local Schools
School District: Oak Hills
Listed By / Shown By
Listed By
Agency Name: Howard Hanna Real Estate Serv
Agent Name: Justin Sexton
Agency Phone: 513-587-5420
Shown By
Agency Title: Key Realty
Agency Phone: 877-539-7589

Estimate Your Payment
Estimated Payment
$ 2,458.55 per month $1,957.80 Principal & Interest $398.67 Property Tax $102.08 Homeowner's Insurance
678 Lullaby Court | MLS# 1886056
This single family home located at 678 Lullaby Court, Cincinnati, OH 45238 is currently listed for sale with an asking price of $349,999. This property was built in 1965 and has 4 bedrooms and 2 full and 1 partial baths with 2125 sq. ft. Lullaby Court is located within the Oak Hills school district. Search Cincinnati real estate on www.ikeyrealty.com today.