
BEDS4
BATHS2 full 1 partial
SQUARE FEET2,476
MLS#1065215
STATUSActive
PROPERTY TYPEResidential - Single Family
SUBDIVISIONTrevenna
SCHOOLWeld RE-4
Property Description
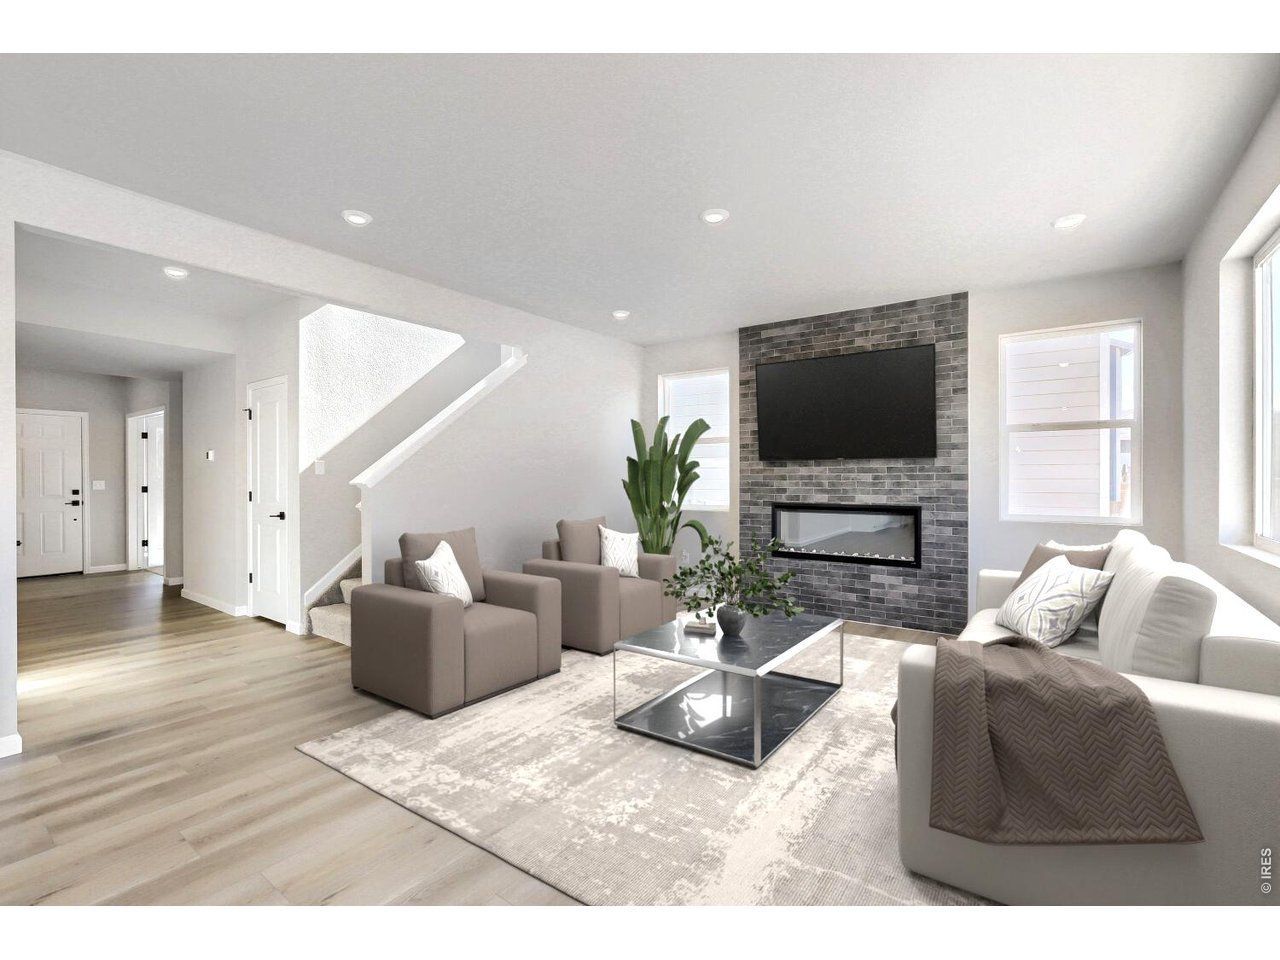
Step into elevated living at 678 Noola Street, where modern design meets everyday comfort in the highly sought-after Sierra floor plan. This beautifully crafted 4-bedroom home features a bright, open layout ideal for both relaxing and entertaining. The main level offers a private office for focused work, along with a versatile flex room enclosed by elegant den doors-perfect for a second living area, playroom, or formal space. At the heart of the home, the chef's kitchen shines with soft-close white cabinetry, striking matte black hardware, and a designer hood vent, all flowing seamlessly into a light-filled great room anchored by a cozy fireplace. Upstairs, a spacious loft provides endless possibilities as a media room, game space, or additional lounge, giving you the flexibility to fit your lifestyle. Step outside to the oversized concrete patio and enjoy a peaceful setting backing to protected open space-ideal for entertaining, unwinding, and taking in Colorado evenings. Blending thoughtful design, modern finishes, and a premium location, this home is one you won't want to miss.
Property Features
Property Type: Residential - Single Family
Basement: None, Crawl Space
Cooling: Central Air
Garage: 2 car attached
Heating: Forced Air, Heat Pump
Lot Size: 0.13 Acres
Roof Type: Composition
Stories: 2.0
Year Built: 2025
Amenities
Eat-in Kitchen
Open Floorplan
Pantry
Walk-In Closet(s)
Washer/Dryer Hookup
Kitchen Island
High Ceilings
Sprinkler System
>8' Garage Door
Feature Descriptions
Accessibility: Level Lot
Appliances: Electric Range, Refrigerator, Microwave
Association Fee Includes: Common Amenities, Snow Removal
Builder Name: Dream Finders Homes
Community Features: Park
Days on Site: 2
Electric: Xcel Energy
Exterior: Frame
Fencing: Partial
Fireplace Features: Electric
HOA Y/N: No
Lot Features: Corner Lot, Abuts Public Open Space, Paved, Curbs, Gutters, Sidewalks, Street Light, Fire Hydrant within 500 Feet
Parcel Number: R8985816
Parking Features: Attached
Patio And Porch: Patio
Road Frontage: City Street
Road Surface: Asphalt
Sewer: Public Sewer
SQ FT Main: 1048
SQ FT Total: 2476
SQ FT Upper: 1428
Utilities: Electricity Available
Water: City
Local Schools
High School: Windsor
Middle School: Windsor
Elementary School: Skyview
School District: Weld RE-4
Listed By / Shown By
Listed By
Agency Name: DFH Colorado Realty LLC
Agency Contact: 7207065701
Shown By
Agency Title: Key Realty
Agency Phone: 877-539-7589

Estimate Your Payment
Estimated Payment
$ 3,207.47 per month $3,048.52 Principal & Interest $0.00 Property Tax (data not provided by mls) $158.96 Homeowner's Insurance
678 Noola St | MLS# 1065215
This single family home located at 678 Noola St, Windsor, CO 80550 is currently listed for sale with an asking price of $544,990. This property was built in 2025 and has 4 bedrooms and 2 full and 1 partial baths with 2476 sq. ft. Noola St is located in the Trevenna subdivision within the Weld RE-4 school district. Search Trevenna real estate on www.ikeyrealty.com today.