
BEDS3
BATHS4 full
SQUARE FEET2,037
MLS#20261051918
STATUSActive
PROPERTY TYPEResidential - Single Family
SUBDIVISIONAndrew Farmsno 2
SCHOOLAvondale
Property Description
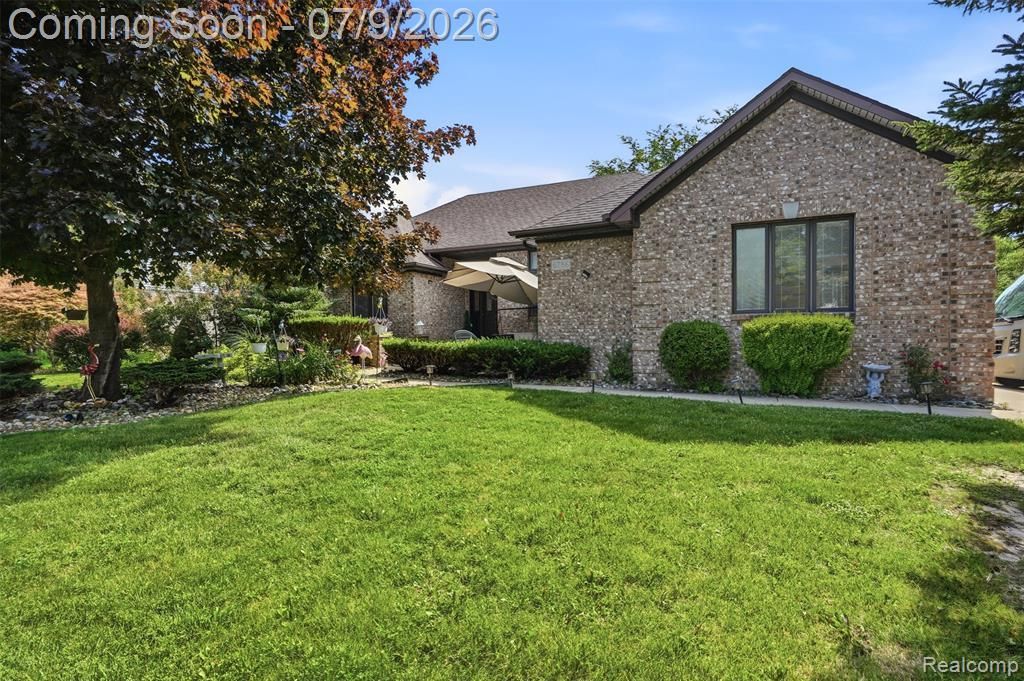
MUST SEE!!! This home has it all. All brick ranch with a large open layout, high ceiliing in the Great room, cozy library/den. Large custom fully remodeled kitchen with Quartz counters 2019. Stainless steal appliance 2021. 3 spacious bedrooms, Primary bedroom with its own bath and a walk-in closet. 4 full baths!!! First floor laundry, Remodeled basement with a large entertainment area, Wet bar while having an additional bedroom in the basement, and a storage room. The home features a gorgeous patio covered with bushes for your privacy. Roof 2013, Whole house surge protector, Side 2 car garage. Make this your new dream home before its gone! Excluded from listing and available for sale; Theater Projector and Screen, Pool Table, Ping Pong Table, Master Bedroom Set, Dining Room Table with Chairs, Kitchen Side Table.
Property Features
Property Type: Residential - Single Family
Basement: Partially Finished
Cooling: Ceiling Fan(s), Central Air
Fenced: Yes
Fuel Type: Natural Gas
Garage: 2 car attached
Heating: Forced Air
Home Style: Ranch
Lot Size: 0.40 Acres
Year Built: 1994
Amenities
Lighting
Fenced
Feature Descriptions
Architecture: Ranch
Days on Site: 18
Exterior: Brick
Fireplace Location: Great Room
Foundation: Basement
Frontage Feet: 115
Garage/Parking: Electricity, Door Opener, Attached, Driveway
Interior: Entrance Foyer, Furnished - Negotiable, Programmable Thermostat
Lot Dimensions: 0.40 Acre(s)
Lower Level Finished Sqft: 1500
Parking Notes: Electricity, Door Opener, Attached, Driveway
Road Frontage: Paved
Summer Tax: $6279.0000
Water Heater: Natural Gas
Winter Tax: $1360.0000
Local Schools
School District: Avondale
Listed By / Shown By
Listed By
Agency Name: Golden Key Realty Group LLC
Agency Phone: (248) 422-6962
Shown By
Agency Title: Key Realty
Agency Phone: 877-539-7589

Estimate Your Payment
Estimated Payment
$ 3,530.64 per month $3,355.67 Principal & Interest $0.00 Property Tax (data not provided by mls) $174.97 Homeowner's Insurance
6786 Jasmine Drive | MLS# 20261051918
This single family home located at 6786 Jasmine Drive, Troy, MI 48098 is currently listed for sale with an asking price of $599,900. This property was built in 1994 and has 3 bedrooms and 4 full baths with 2037 sq. ft. Jasmine Drive is located in the Andrew Farmsno 2 subdivision within the Avondale school district. Search Andrew Farmsno 2 real estate on www.ikeyrealty.com today.