
BEDS3
BATHS1 full
SQUARE FEET1,142
MLS#12726303
STATUSNew
PROPERTY TYPERental - Single Family
SCHOOLDistrict 205
Property Description
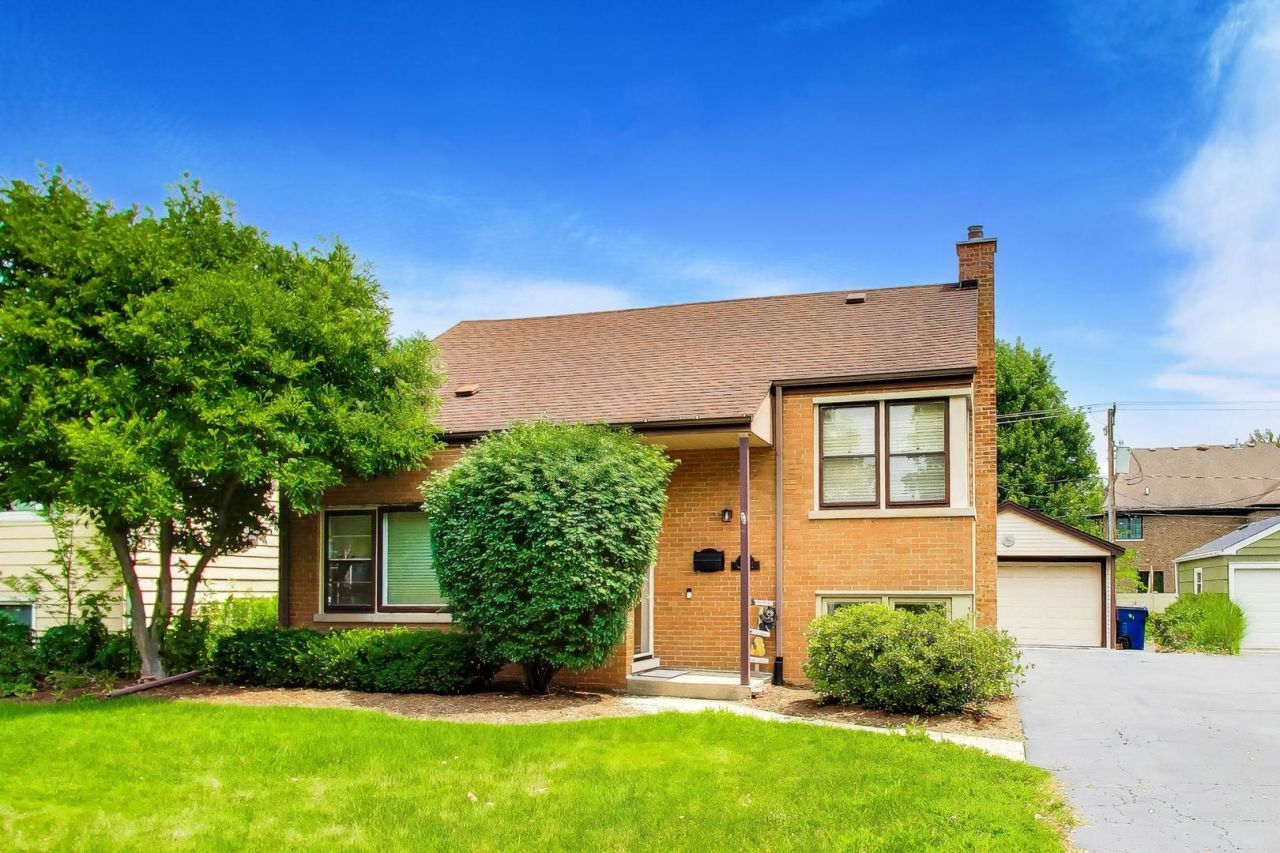
Welcome to this recently refreshed and remodeled quad-level home in the highly desirable south side of Elmhurst! Located just minutes from award-winning schools, including Lincoln Elementary (0.4 mi), Bryan Middle (1.3 mi), and York High (1.1 mi). Commuting is effortless with rapid access to I-290, I-294, I-88, and Rt 83, while local shopping, groceries, and dining are just moments away. Truly a location that can't be beat! This spacious home features a large living room/dining combo, a separate family room with a fireplace, and a spacious kitchen with tons of countertop space and ample cabinet storage. Upstairs features 3 large bedrooms and a 3-piece bathroom with a shower-tub combo. This home also has an oversized 1-car garage, perfect for storage of personal belongings alongside your car.
Property Features
Property Type: Rental - Single Family
Basement: Finished, Partial Exposure, Partial, Daylight
Basement: Yes
Cooling: Central Air
Fireplaces: 1
Garage: 1
Heating: Natural Gas
Lot Size: 0.16 Acres
Roof Type: Asphalt
Year Built: 1952
Feature Descriptions
Additional rooms: No additional rooms
Appliances: Range, Microwave, Dishwasher, Refrigerator, Washer, Dryer, Water Purifier Owned, Humidifier
Dining Room: Combined w/ LivRm
Exterior: Brick
Fireplace: Electric
Fireplace Location(s): Family Room
Laundry: Gas Dryer Hookup, In Unit, Sink
Lot Dimensions: 50x137.4
Other Equipment: CO Detectors, Ceiling Fan(s), Water Heater-Gas
Parking: Asphalt, Garage Door Opener, Yes, Garage Owned, Detached, Driveway, Owned, Garage
Pet Allowed: Cats OK, Deposit Required, Dogs OK
Rent Includes: Lawn Care
Sewer: Public Sewer
Total Rooms: 7
Township: York
Water: Lake Michigan, Public
Room Sizes
Bedroom 2: 13X10
Bedroom 3: 12X9
Dining Room: COMBO
Family Room: 17X13
Kitchen: 13X8
Laundry: 15X8
Living Room: 21X13
Primary Bedroom: 16X11
Local Schools
High School: York Community High School
Middle School: Bryan Middle School
Elementary School: Lincoln Elementary School
School District: District 205
Listed By / Shown By
Listed By
Agency Name: Compass
Agency Phone: 630-359-5656
Shown By
Agency Title: Key Realty
Agency Phone: 877-539-7589

679 S Spring Road | MLS# 12726303
This property located at 679 S Spring Road , Elmhurst, IL 60126 is currently listed for rent with an asking price of $3,250 / Monthly. S Spring Road is located within the District 205 school district. Search Elmhurst real estate on www.ikeyrealty.com today.