
BEDS3
BATHS2 full
SQUARE FEET1,220
MLS#260008482
STATUSActive Under Contract-No Show
PROPERTY TYPEResidential - Single Family
SUBDIVISIONSpring Ridge 1 Phase 3
Property Description
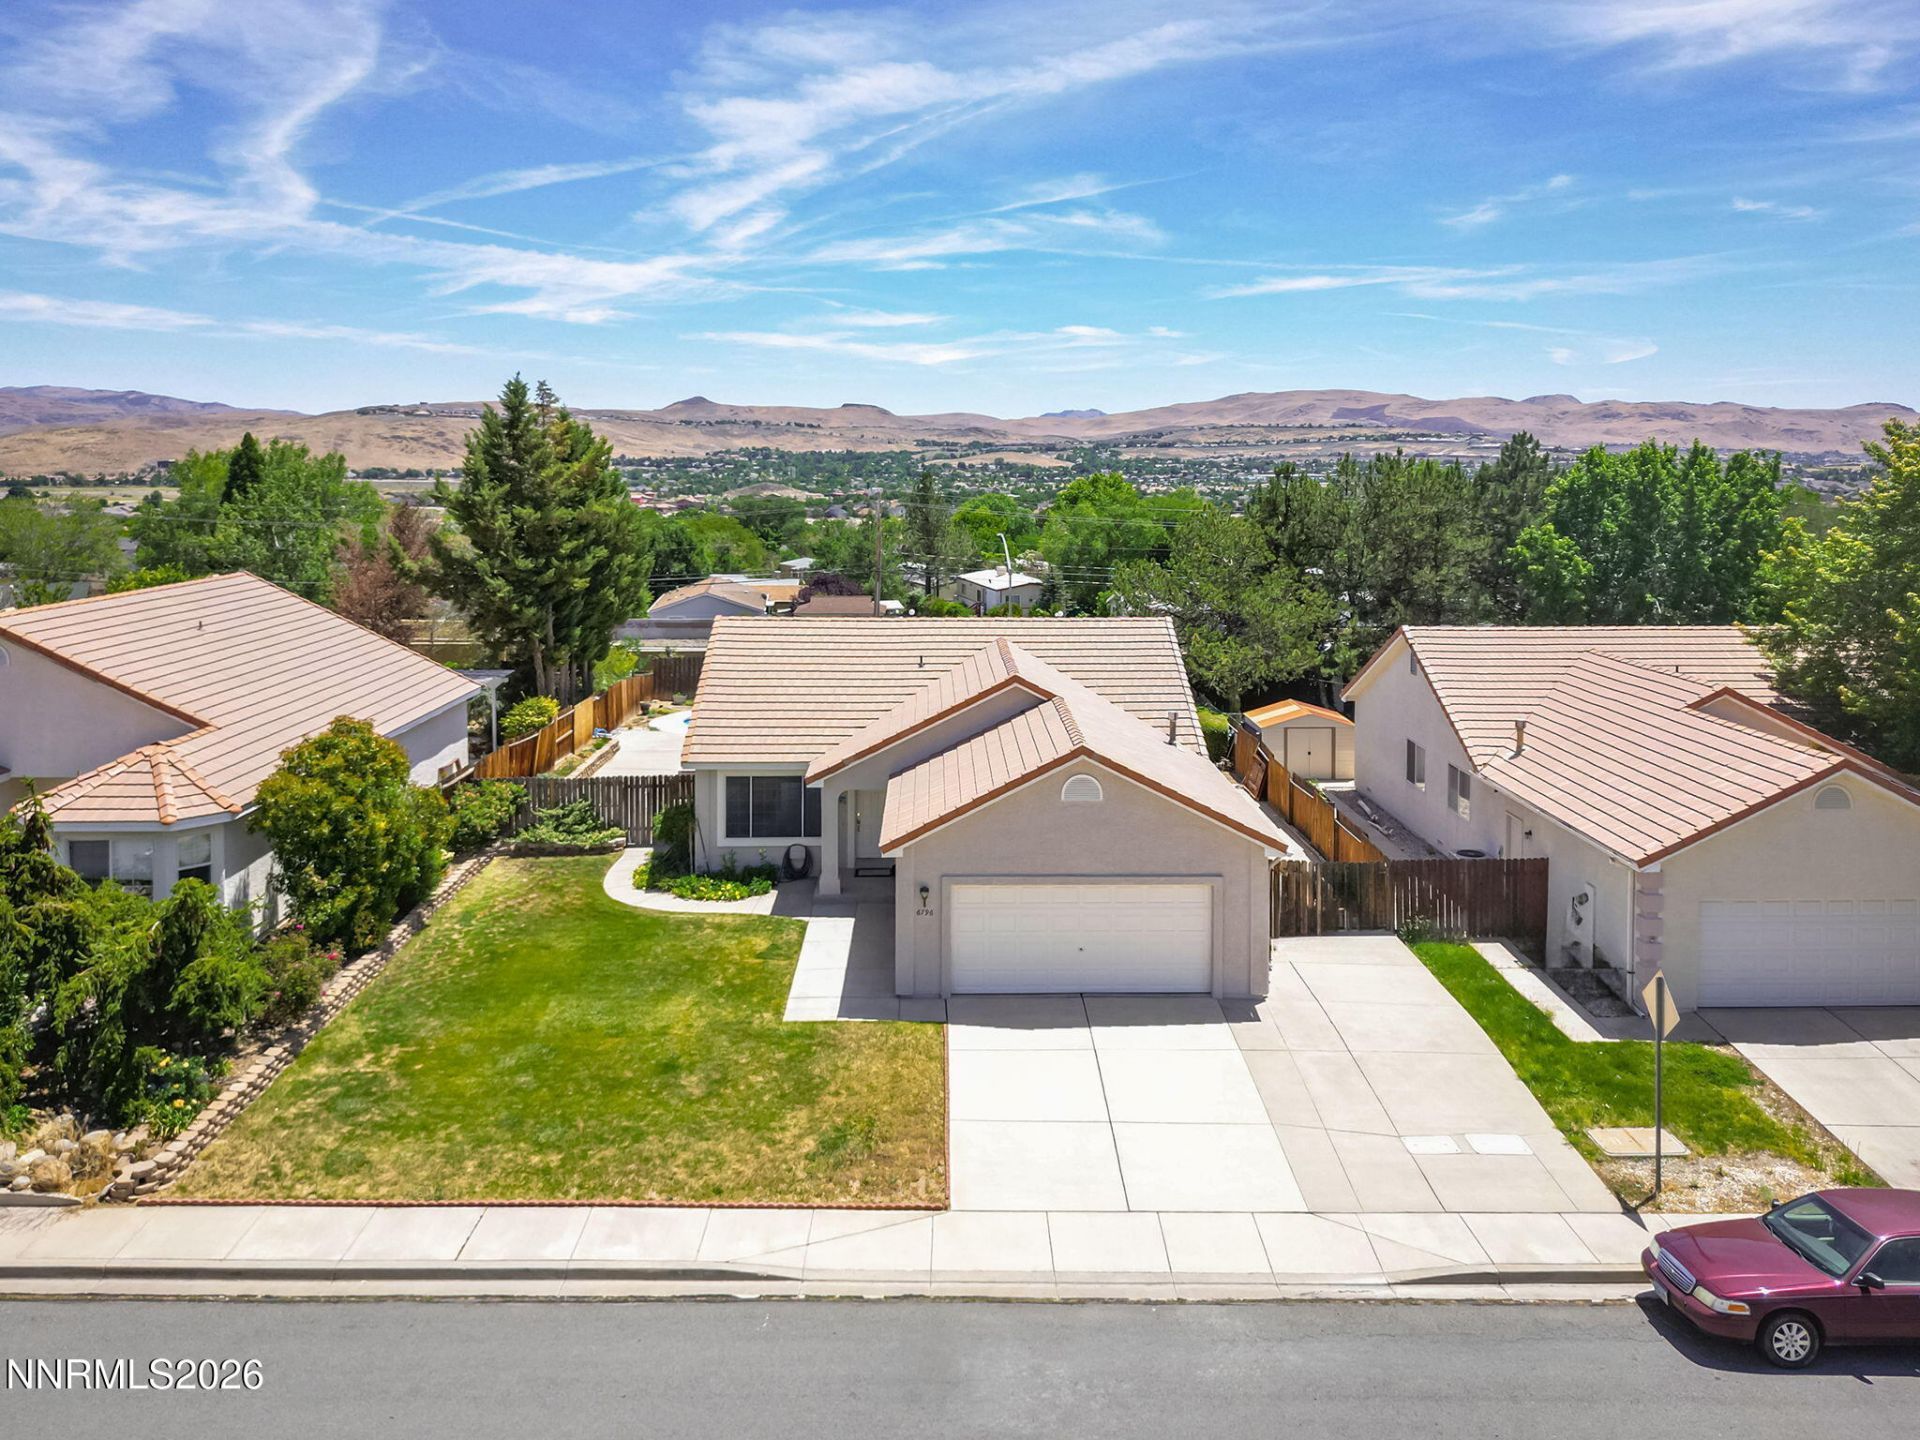
Welcome to this well-maintained Sparks home offering comfort, functionality, and great value-perfect for a first-time home buyer or investor. With 1,220 square feet, this 3-bedroom, 2-bath property has been thoughtfully updated and cared for. As you step inside, you're greeted by an inviting open living space featuring new luxury vinyl plank flooring that flows seamlessly through the main living areas. The layout naturally leads into the kitchen and dining area, creating an easy, connected space for everyday living and entertaining. A sliding glass door off the dining area brings in natural light and provides direct access to the backyard. Outside, enjoy your own private retreat with a well-maintained yard and a freshly painted pool-perfect for relaxing, entertaining, or enjoying warm Nevada days. The property also offers RV parking, giving you plenty of room for your toys, extra storage, or recreational vehicles. With fresh exterior paint, a new dishwasher, and pride of ownership throughout, this home is truly move-in ready. Whether you're looking to settle in or invest, this property offers a fantastic opportunity in a convenient Sparks location. Don't miss out on this opportunity-come see it today!
Property Features
Property Type: Residential - Single Family
Cooling: Central Air
Garage: 2 car attached
Heating: Forced Air, Natural Gas
Lot Size: 0.20 Acres
Roof Type: Tile
Stories: 1.0
Taxes: $2,016
Year Built: 1997
Amenities
High Ceilings
No Interior Steps
Vaulted Ceiling(s)
Primary Downstairs
Walk-In Closet(s)
Feature Descriptions
Additional Rooms: None
Appliances: Dryer, Disposal, Dishwasher, Electric Oven, Electric Range, Microwave, Refrigerator, Washer
City Limits: Yes
Construction Type: Site/Stick-Built
Cooling Y/N: Yes
Days on Site: 10
Dining: Kitchen Combination
Exterior: Stucco
Fencing: Back Yard
Flooring: Laminate, Luxury Vinyl, Tile
Foundation: Crawl Space
Heating Y/N: Yes
Kitchen: Built-In Dishwasher, Built-In Microwave, Disposal
Laundry Features: Washer Hookup, Laundry Room, Shelves, Electric Dryer Hookup
Living Room: High Ceilings, Separate/Formal Room
Lot Features: Level, Sprinklers In Rear
Master Bedroom: Jetted Tub, On Main Floor, Tub/Shower Combination, Walk-In Closet(s)
OtherStructures: None
Parcel #: 510-031-18
Parking: Attached, Garage, Garage Door Opener, RV Access/Parking
Patio/Porch: Patio, Uncovered
Pool Features: In Ground
Road Frontage: Public
Road Responsibility: Public Maintained Road
Security Features: Smoke Detector(s)
Sewer: Public Sewer
Special View Info: Mountain(s)
Sprinklers: Automatic, Rear
SQFT Living: 1220
Swimming Pool: Yes
Utilities: Electricity Connected, Natural Gas Connected, Phone Available, Sewer Connected, Cellular Coverage, Internet Available, Internet Connected
Water: Public
Water Rights Y/N: No
Window Features: Blinds, Double Pane Windows, Vinyl Frames
Local Schools
High School: Reed
Middle School: Sky Ranch
Elementary School: Sepulveda
Listed By / Shown By
Listed By
Agency Name: Dickson Realty - Caughlin
Agent Name: Sarah Powell
Agency Phone: 775-746-7000
Agent Phone: 775-247-9146
Shown By
Agency Title: Key Realty
Agency Phone: 877-539-7589

Estimate Your Payment
Estimated Payment
$ 2,757.57 per month $2,461.24 Principal & Interest $168.00 Property Tax $128.33 Homeowner's Insurance
6796 Dorchester Drive | MLS# 260008482
This single family home located at 6796 Dorchester Drive, Sparks, NV 89436 is currently listed for sale with an asking price of $440,000. This property was built in 1997 and has 3 bedrooms and 2 full baths with 1220 sq. ft. Dorchester Drive is located in the Spring Ridge 1 Phase 3 subdivision. Search Spring Ridge 1 Phase 3 real estate on www.ikeyrealty.com today.