
BEDS4
BATHS2 full 1 partial
SQUARE FEET1,999
MLS#12723128
STATUSActive
PROPERTY TYPEResidential - Single Family
SCHOOLDistrict 4
Property Description
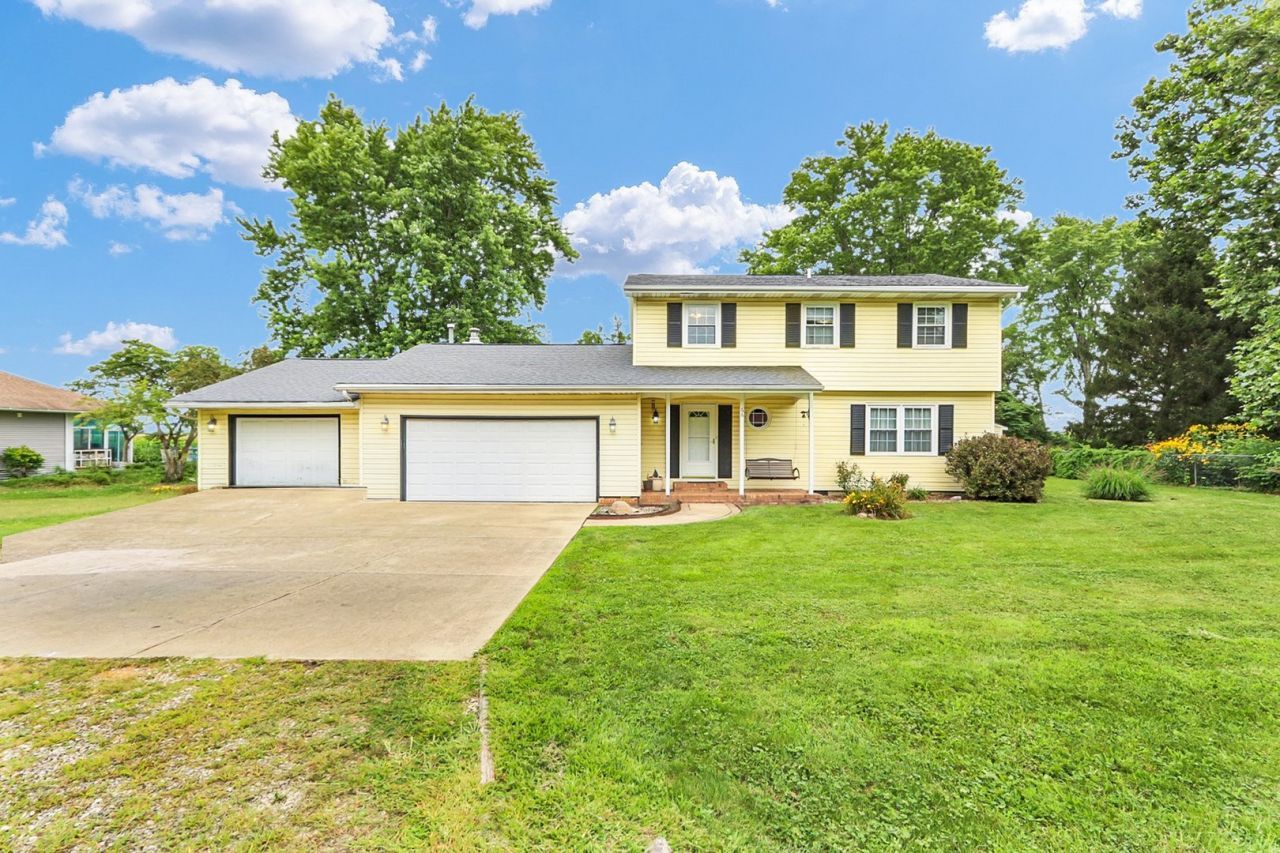
Spacious 4-bedroom, 2.5-bath home located just beyond the Champaign city limits, offering peaceful country living with convenient access to town. Situated on approximately 1/3 acre at the edge of the subdivision, this property features no backyard neighbors for added privacy. The remodeled kitchen (2011) opens to comfortable living spaces highlighted by a cozy wood-burning stove with insert and a whole-house fan. Enjoy outdoor entertaining on the two-tier deck (2022) overlooking the backyard with no backyard neighbors. The attached 3-car garage includes an extra-deep third bay measuring 29'10, ideal for a boat, workshop, or additional storage. Two storage sheds provide even more space. Major updates include roof (2016), furnace (2017), and well pressure tank (2023). Shared well, private septic, and propane service through Hicks Gas. Built in 1980, this home combines space, privacy, and functionality in a desirable location with room to enjoy both indoors and out. Pre-Inspected.
Property Features
Property Type: Residential - Single Family
Basement: Crawl Space
Cooling: Window Unit(s)
Fireplaces: 1
Garage: 3
Heating: Electric, Propane
Lot Size: 0.37 Acres
Roof Type: Asphalt
Taxes: $5,221
Year Built: 1980
Feature Descriptions
Additional rooms: Walk In Closet, Foyer
Additional Structures: Shed(s)
Appliances: Range, Dishwasher, Refrigerator, Washer, Dryer
Association Includes: None
Dining Room: Separate
Exterior: Vinyl Siding
Fireplace Location(s): Family Room
Laundry: Main Level
Lot Dimensions: 120 x 135
Other Equipment: Water-Softener Owned, Ceiling Fan(s), Fan-Whole House, Sump Pump
Parcel#: 121424476004
Parking: Concrete, Garage Door Opener, Yes, Garage Owned, Attached, Garage
Sewer: Septic Tank
Total Rooms: 8
Township: Hensley
Water: Shared Well
Room Sizes
Walk In Closet: 11X10
Foyer: 11X14
Bedroom 2: 11X12
Bedroom 3: 10X10
Bedroom 4: 10X10
Dining Room: 11X13
Family Room: 19X11
Kitchen: 12X13
Laundry: 7X7
Living Room: 17X12
Primary Bedroom: 11X17
Local Schools
High School: Central High School
Middle School: Champaign/Middle Call Unit 4 351
Elementary School: Unit 4 Of Choice
School District: District 4
Listed By / Shown By
Listed By
Agency Name: RE/MAX REALTY ASSOCIATES-CHA
Shown By
Agency Title: Key Realty
Agency Phone: 877-539-7589

Estimate Your Payment
Estimated Payment
$ 2,112.42 per month $1,594.21 Principal & Interest $435.08 Property Tax $83.13 Homeowner's Insurance
68 John Lane | MLS# 12723128
This single family home located at 68 John Lane, Champaign, IL 61822 is currently listed for sale with an asking price of $285,000. This property was built in 1980 and has 4 bedrooms and 2 full and 1 partial baths with 1999 sq. ft. John Lane is located within the District 4 school district. Search Champaign real estate on www.ikeyrealty.com today.