
BEDS4
BATHS2 full 1 partial
SQUARE FEET2,849
MLS#22102130
STATUSPending
PROPERTY TYPEResidential - Single Family
SUBDIVISIONNorthridge
Property Description
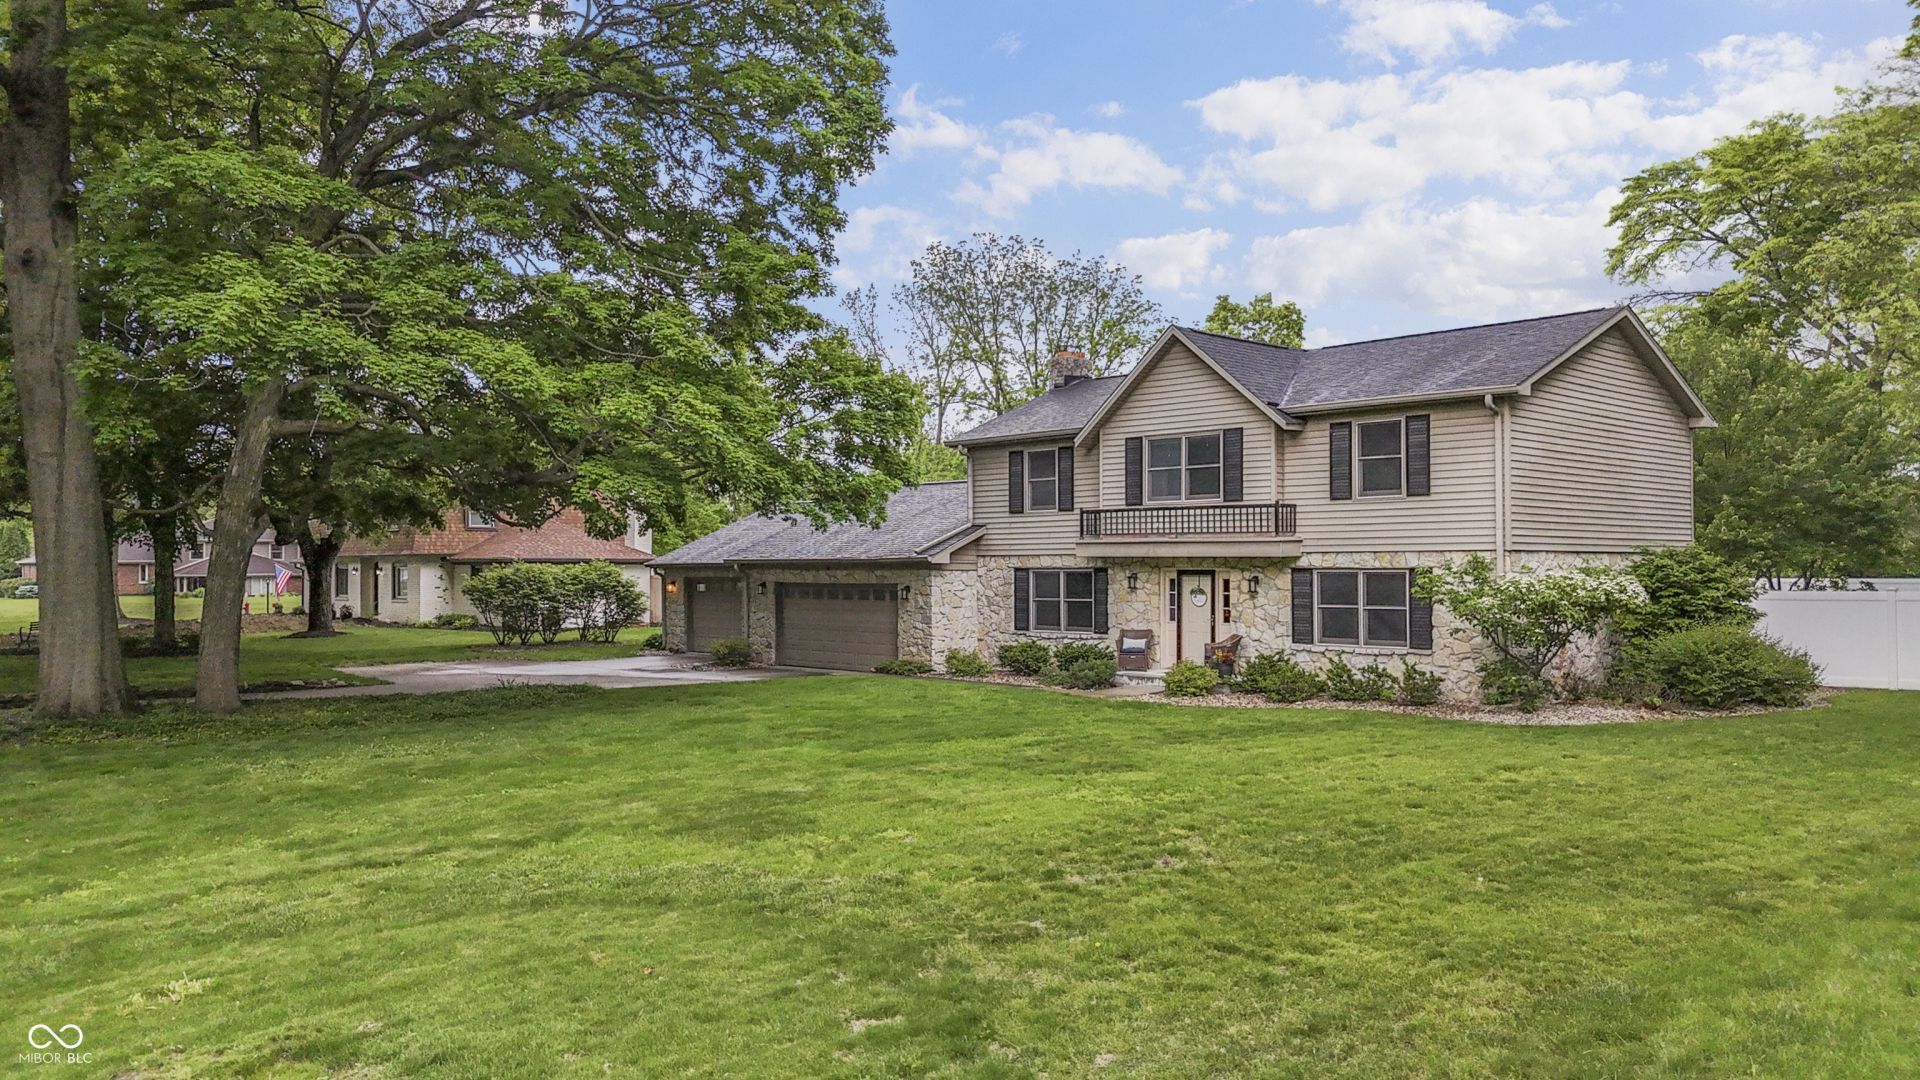
Move right in and enjoy your pool this summer! This home has been updated from top to bottom and is ready for it's new owner. The main level welcomes you with a formal living room, breakfast room and spacious, updated kitchen, along with a cozy family room featuring a stone fireplace and overhead beams, a half bathroom, and a large laundry room. The 3-season sun room overlooks the inground pool, open patio entertaining space, and privacy fenced backyard. The finished basement is the perfect spot for a theater room or game room. Upstairs you'll find 4 bedrooms with hardwood floors and 2 updated full bathrooms. The 3-car garage is oversized and includes plenty of space for a workshop and storage. All the work in this home has been done for you with a new roof, flooring, paint, bathrooms, kitchen, appliances, water heater, etc. This established neighborhood and quiet cul-de-sac are sure to please. The location allows for easy walks to the park, convenient access to all Hendricks County amenities, as well convenient interstate access. The mature trees and spacious lots give a suburban, park-like feel to the neighborhood. Immediate possession is available.
Property Features
Property Type: Residential - Single Family
Cooling: Central Air
Fireplaces: 1
Garage: 3
Heating: Forced Air, Natural Gas
Home Style: Traditional
Lot Size: 0.71 Acres
Stories: 2.0
Taxes: $3,858
Year Built: 1972
Appliances
Electric Cooktop
Dishwasher
Dryer
Disposal
Gas Water Heater
Microwave
Oven
Double Oven
Refrigerator
Bar Fridge
Washer
Water Softener Owned
Feature Descriptions
Basement: Daylight, Finished, Partial, Storage Space
Bath: 2(Full-Upper), 1(Half-Main)
Days on Site: 9
Eating Area: Dining Combo/Kitchen, Dining Combo/Living Room
Equipment: Irrigation Equipment, Radon System, Sump Pump w/Backup
Exterior: Stone, Vinyl Siding
ExteriorFeatures: Gutter Guards, Sprinkler System
Fireplace: Family Room, Gas Starter
Foundation: Concrete Perimeter, Partial
Garage/Parking Infromation: Garage Door Opener, Keyless Entry, Service Door
InteriorFeatures: Attic Access, Breakfast Bar, Paddle Fan, Hardwood Floors, Pantry, Walk-In Closet(s)
Total Rooms: 13
Utility Options: Natural Gas Connected
Water: Public
Room Sizes
Dining Room: 13x10
Kitchen: 18x10
Laundry: 11x8
Primary Bedroom: 17x13
Bedroom 2: 11x11
Bedroom 3: 14x11
Bedroom 4: 14x12
Family Room: 25x13
Living Room: 17x13
Sun Room: 18x12
Home Theatre: 28x13
Play Room: 15x12
Utility Room: 13x12
Listed By / Shown By
Listed By
Agency Name: Carpenter, REALTORS®
Agency Phone: 317-852-4091
Shown By
Agency Title: Key Realty
Agency Phone: 877-539-7589

Estimate Your Payment
Estimated Payment
$ 3,552.58 per month $3,070.95 Principal & Interest $321.50 Property Tax $160.13 Homeowner's Insurance
68 Stonybrook Drive | MLS# 22102130
This single family home located at 68 Stonybrook Drive, Brownsburg, IN 46112 is currently listed for sale with an asking price of $549,000. This property was built in 1972 and has 4 bedrooms and 2 full and 1 partial baths with 2849 sq. ft. Stonybrook Drive is located in the Northridge subdivision. Search Northridge real estate on www.ikeyrealty.com today.