
BEDS4
BATHS2 full
SQUARE FEET2,410
MLS#1895484
STATUSActive
PROPERTY TYPEResidential - Single Family
SCHOOLSouth Dearborn Com S
Property Description
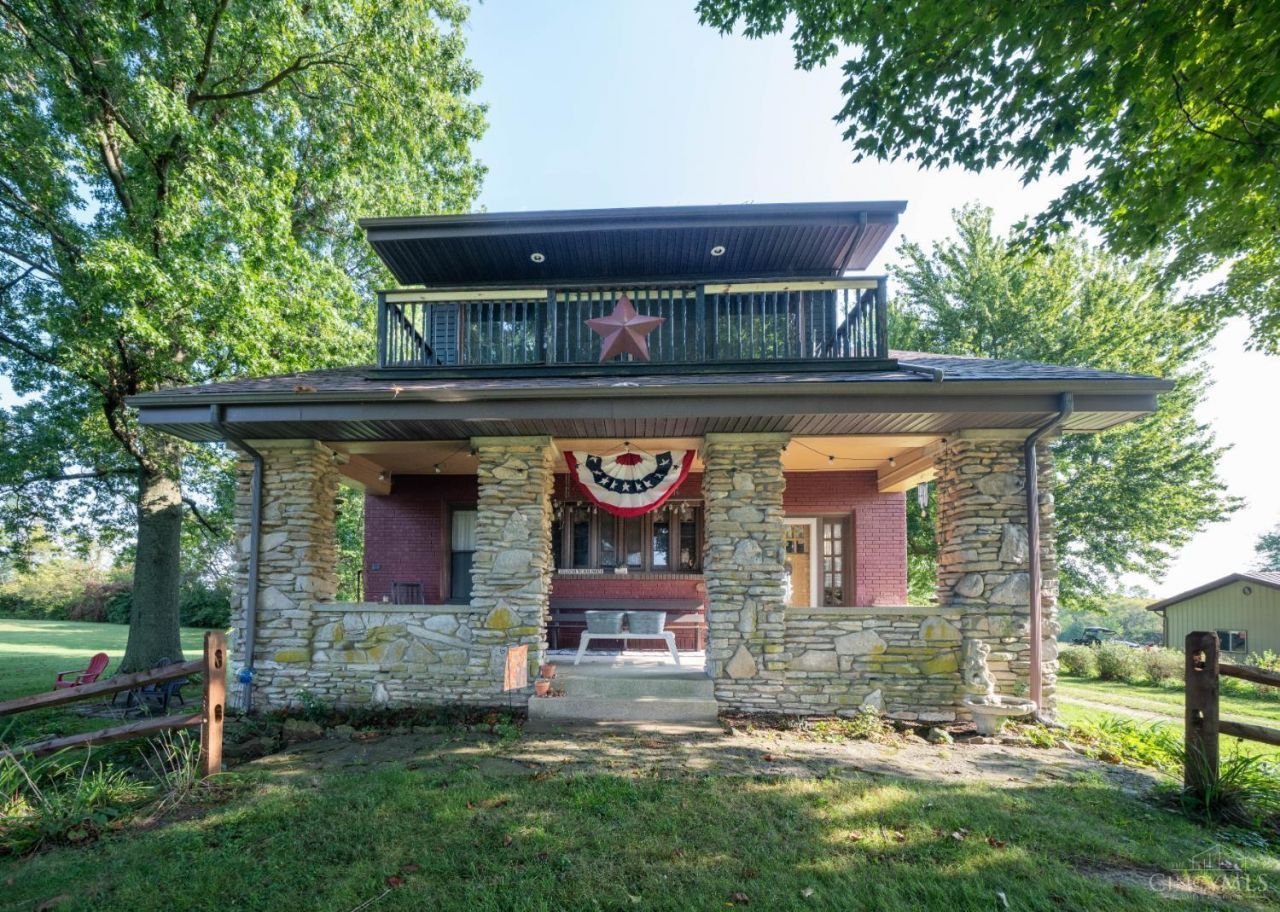
A rare find is hitting the market! Step back into time with this charming 1900's home, full of character and timeless appeal. This special property hasn't been on the market in 25 years! Featuring 4 bedrooms, 2 full baths, and 2.5 beautiful acres, there's plenty of room to enjoy the peace and privacy of country living. The large detached garage with a loft offers incredible potential for storage, a workshop, hobby space, or whatever your heart desires! The best part? You're enjoying all that country living has to offer while being just 6 miles from Lawrenceburg! If you've been dreaming of space, character, and a little slice of country life - this one is a must see! Don't miss this amazing opportunity - it won't last long!
Property Features
Property Type: Residential - Single Family
Basement: Yes
Basement: Full
Cooling: Central Air
Fireplaces: 3
Garage: 2
Heating: Forced Air, Gas, Heat Pump
Home Style: Historical
Lot Size: 1.27 Acres
Roof Type: Shingle
Stories: 2.0
Taxes: $2,896
Year Built: 1900
Amenities
9Ft + Ceiling
Beam Ceiling
Natural Woodwork
Balcony
Porch
Feature Descriptions
Access: County Road, State Highway
Appliances: Dishwasher, Dryer, Oven/Range, Refrigerator, Washer
Basement Fatures: Unfinished, Walkout
Buildings: Barn
Days on Site: 2
Exterior: Brick, Stone
Family Room: Fireplace, Wood Floor
Fireplace Features: Electric, Wood
Foundation: Block
Garage/Carport: Oversized, Garage Detached
Gas: Natural
Kitchen: Walkout, Laminate Floor
Parcel #: 15-08-01-200-018.000-019
Parking: Driveway
Primary Bathroom: Shower
Primary Bedroom: Walkout, Wood Floor
Rooms Total: 9
Sewer: Septic Tank
Smart Technology: Doors/Locks, Thermostat
SQFT Basement: 1177
Study: French Doors, Wood Floor
Tax Abatement: No
Topography: Level
Water: Public
Water Heater: Gas
Window Features: Storm, Vinyl
Room Sizes
Primary Bedroom: 18 X 11 Level - 2
Bedroom 2: 16 X 11 Level - 2
Bedroom 3: 15 X 11 Level - 2
Bedroom 4: 14 X 11 Level - 2
Dining Room: 17 X 14 Level - 1
Family Room: 24 X 17 Level - 1
Study/Den: 15 X 7 Level - 1
Local Schools
School District: South Dearborn Com S
Listed By / Shown By
Listed By
Agency Name: Sibcy Cline -Lawrenceburg
Agent Name: Stacey Weaver
Shown By
Agency Title: Key Realty
Agency Phone: 877-539-7589

Estimate Your Payment
Estimated Payment
$ 3,289.37 per month $2,896.99 Principal & Interest $241.33 Property Tax $151.05 Homeowner's Insurance
6808 St Rt 48 | MLS# 1895484
This single family home located at 6808 St Rt 48, Aurora, IN 47001 is currently listed for sale with an asking price of $517,900. This property was built in 1900 and has 4 bedrooms and 2 full baths with 2410 sq. ft. St Rt 48 is located within the South Dearborn Com S school district. Search Aurora real estate on www.ikeyrealty.com today.