
BEDS3
BATHS1 full 1 partial
SQUARE FEET1,546
MLS#12776032
STATUSActive
PROPERTY TYPEResidential - Single Family
SCHOOLDistrict 204
Property Description
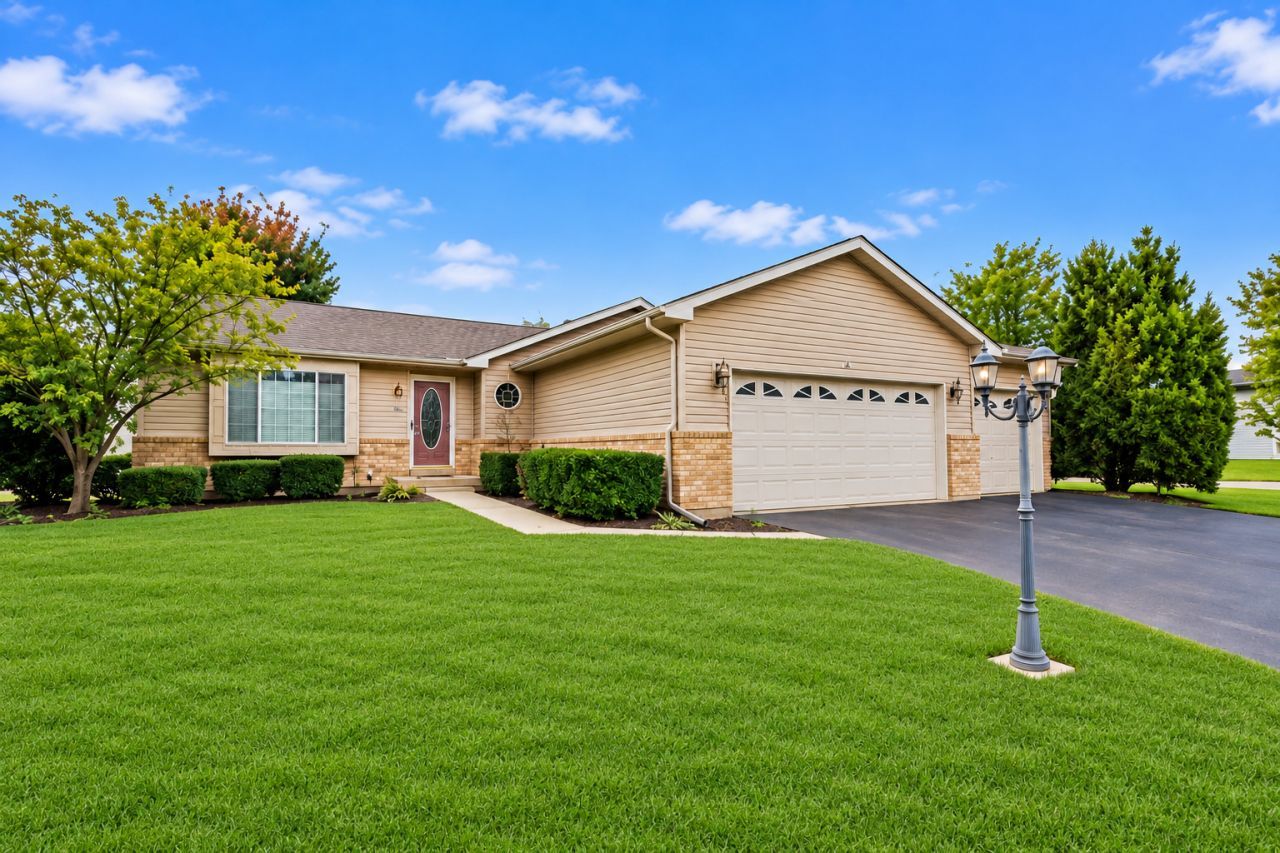
This inviting three-bedroom home features an open floor plan, vaulted ceilings, with a comfortable flow for everyday living and entertaining, all situated on a spacious corner lot. The beautiful kitchen with a center island, offering plenty of space for meal preparation, casual dining, and entertaining. If you've been searching for a home with a rare three-car garage, NO HOA fees, and room to grow, this one deserves your attention. The hard-to-find three-car garage is truly a standout feature, offering valuable extra space for vehicles, storage, hobbies, or a workshop. The home features brick and vinyl siding, with new siding and a new roof completed in 2024, providing low-maintenance living and added peace of mind. The full unfinished basement gives the next owner an excellent opportunity to create additional finished living space tailored to their needs-whether that means a family room, recreation area, home office, workout space, guest area, or simply abundant storage. A bathroom rough-in is already in place, making future finishing even more convenient.
Property Features
Property Type: Residential - Single Family
Basement: Yes
Basement: Unfinished, Bath/Stubbed, Full
Cooling: Central Air
Garage: 3
Heating: Natural Gas
Home Style: Ranch
Lot Size: 0.28 Acres
Roof Type: Asphalt
Taxes: $9,499
Year Built: 2006
Amenities
1st Floor Bedroom
1st Floor Full Bath
Feature Descriptions
Additional rooms: No additional rooms
Appliances: Range, Microwave, Dishwasher, Refrigerator, Washer, Dryer
Association Includes: None
Bath Features: Garden Tub
Exterior: Vinyl Siding, Brick
Laundry: Main Level
Lot: Corner Lot
Lot Dimensions: 116 X 58 X 67 X 80 X 119
Parcel#: 0506061180140000
Parking: Asphalt, Garage Door Opener, Yes, Other, Attached, Garage
Sewer: Public Sewer
Total Rooms: 6
Township: Troy
Water: Public
Room Sizes
Bedroom 2: 11X11
Bedroom 3: 10X10
Family Room: 18X14
Kitchen: 24X11
Laundry: 6X11
Living Room: 19X14
Primary Bedroom: 15X12
Local Schools
School District: District 204
Listed By / Shown By
Listed By
Agency Name: Coldwell Banker Real Estate Group
Agency Phone: 815-744-1000
Shown By
Agency Title: Key Realty
Agency Phone: 877-539-7589

Estimate Your Payment
Estimated Payment
$ 3,027.44 per month $2,125.05 Principal & Interest $791.58 Property Tax $110.80 Homeowner's Insurance
6810 Hadrian Drive | MLS# 12776032
This single family home located at 6810 Hadrian Drive, Joliet, IL 60431 is currently listed for sale with an asking price of $379,900. This property was built in 2006 and has 3 bedrooms and 1 full and 1 partial baths with 1546 sq. ft. Hadrian Drive is located within the District 204 school district. Search Joliet real estate on www.ikeyrealty.com today.