
BEDS2
BATHS2 full 1 partial
SQUARE FEET1,553
MLS#962967
STATUSActive
PROPERTY TYPEResidential - Condominium
SUBDIVISIONCedar Cove Condo
SCHOOLCenterville
Property Description
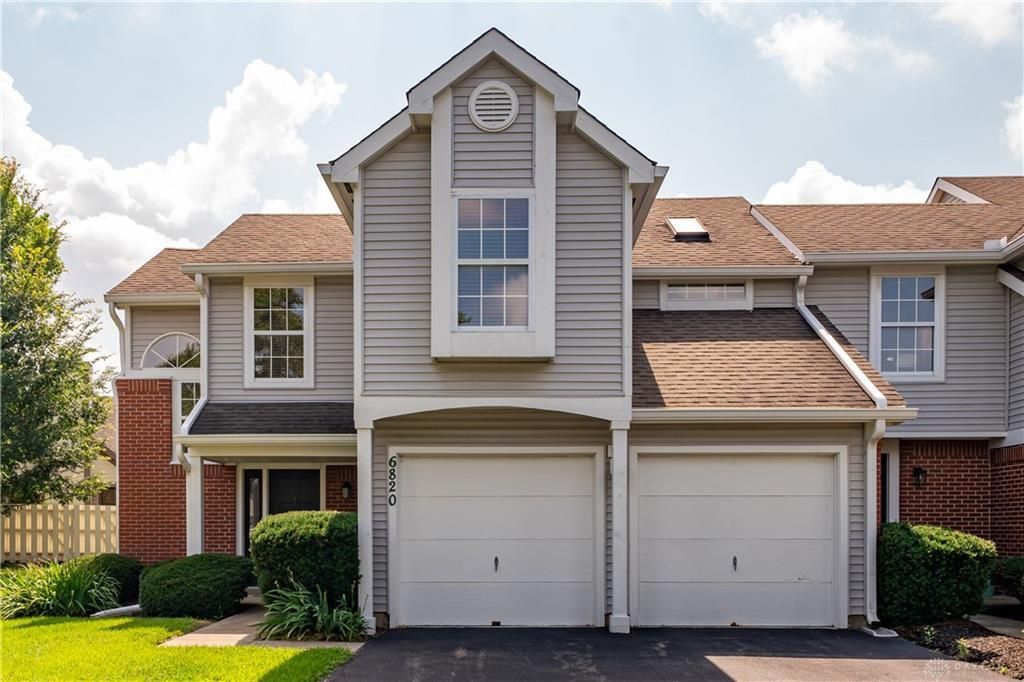
Rare opportunity to own one of the largest condos in Cedar Cove,with an attached two car garage. Priced well below market value, this condo features vaulted ceilings, a wood burning fireplace, two nice sized bedrooms upstairs, one with walk in closet and en-suite bath. The second floor loft is perfect for an office space or second living area. The kitchen is open to the living/dining area and allows easy access to the garage and laundry. Back patio, large windows and a park like setting, boost the value on this model. Great as fix and flip, or owner occupied. Cool off this summer in the in ground community swimming pool. Don’t miss your chance, take a look today!
Property Features
Property Type: Residential - Condominium
Cooling: Central, Heat Pump
Fireplaces: 1
Garage: 2 car attached
Heating: Electric, Forced Air, Heat Pump
Lot Size: 0.03 Acres
Stories: 2.0
Taxes: $3,976
Year Built: 1990
Feature Descriptions
Appliance Features: Dishwasher, Dryer, Range, Refrigerator, Washer
Basement Features: Slab
Days on Site: 13
Exterior: Brick, Vinyl
Fireplace. Features: One, Woodburning
Garage Features: 2 Car, Attached, Opener
Lot Dimensions: Irregular
Outside Features: Patio, Porch
Utilities: 220 Volt Outlet, Public Water, Sanitary Sewer
Room Sizes
Entry Room: 8 X 7 Level - Main
Great Room: 16 X 14 Level - Main
Kitchen: 12 X 10 Level - Main
Dining Room: 11 X 10 Level - Main
Primary Bedroom: 14 X 11 Level - Second
Bedroom: 13 X 10 Level - Second
Loft: 11 X 10 Level - Second
Local Schools
School District: Centerville
Listed By / Shown By
Listed By
Agency Name: Tami Holmes Realty
Agency Phone: (937) 506-8360
Shown By
Agency Title: Key Realty
Agency Phone: 877-539-7589

Estimate Your Payment
Estimated Payment
$ 1,690.86 per month $1,292.15 Principal & Interest $331.33 Property Tax $67.38 Homeowner's Insurance
6820 Cedar Cove Drive | MLS# 962967
This condo located at 6820 Cedar Cove Drive, Centerville, OH 45459 is currently listed for sale with an asking price of $231,000. This property was built in 1990 and has 2 bedrooms and 2 full and 1 partial baths with 1553 sq. ft. Cedar Cove Drive is located in the Cedar Cove Condo subdivision within the Centerville school district. Search Cedar Cove Condo real estate on www.ikeyrealty.com today.