
BEDS5
BATHS3
MLS#4337273
STATUSActive
PROPERTY TYPEResidential - Single Family
SUBDIVISIONWidefield Country Club Heights
Property Description
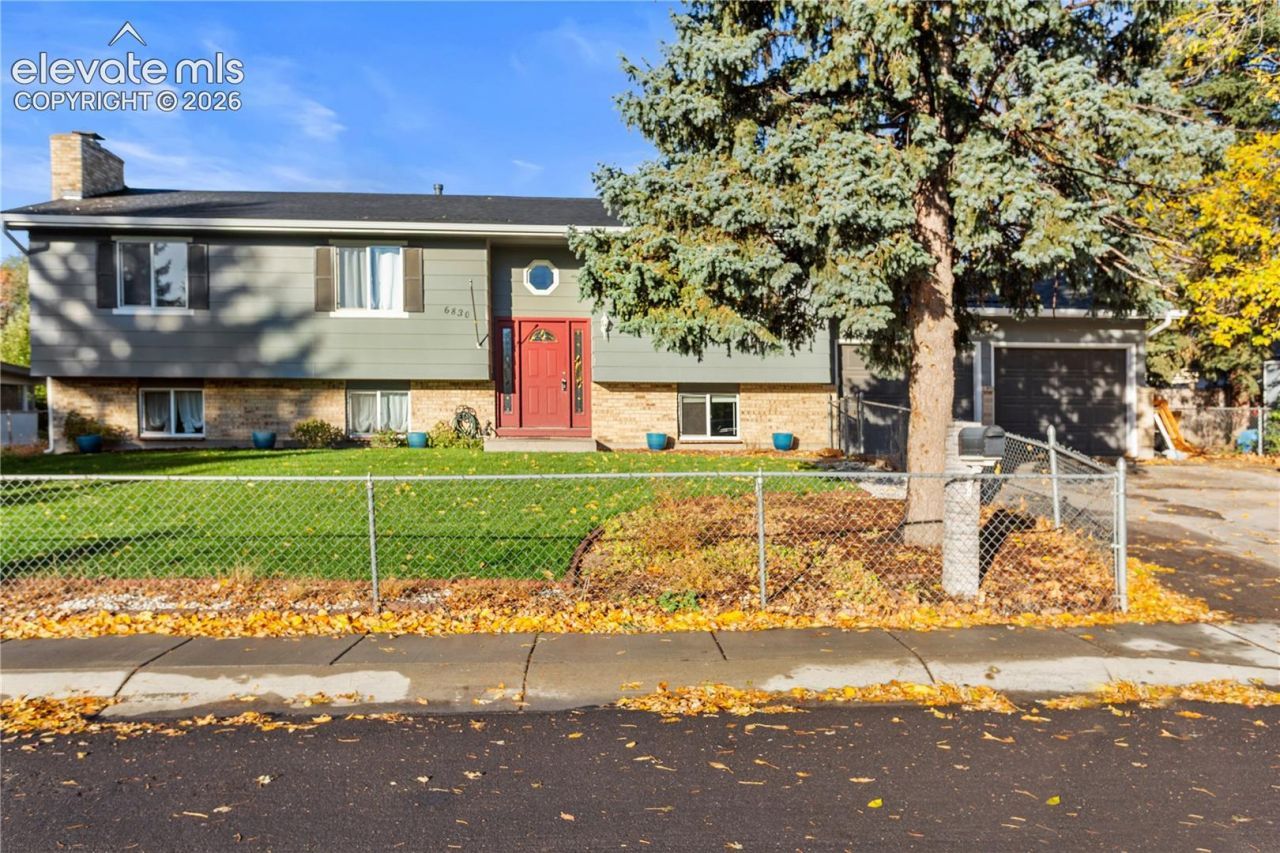
This bi-level home speaks spacious from the time you arrive at the property. From the large front and back fenced yards to the large 9 x 23 covered deck off the backside of the house, the possibilities for comfortable outdoor living are satisfying to think about. It gets better as you enter the home. As you make your way to the the upper level and notice the open concept space that makes up the living room, dining room and kitchen and then tour the remainder of the level with it's 3 bedrooms and 2 bathrooms, you won't be able to help thinking that the lower level must be nothing but a bonus. Making your way to the lower level, the first thing you will notice is the large 12 x 25 family room with fireplace. There are 2 bedrooms and 1 bathroom as well. Another room on that level can be used as an office or a craft room. Thinking about projects, check out the oversized two car garage - the spacious theme continues. Nice proximity to schools, shopping, and Fort Carson.
Property Features
Property Type: Residential - Single Family
Cooling: Central Air
Fireplaces: Lower Level
Heating: Forced Air, Natural Gas
Lot Size: 0.20 Acres
Roof Type: Composite Shingle
Taxes: $2,142
Year Built: 1972
Feature Descriptions
Appliances: Dishwasher, Disposal, Microwave Oven, Range, Refrigerator
Days on Site: 4
Existing Utilities: Electricity Connected
Exterior: Masonite Type
Floor Plan: Bi-level
Garage Type: Attached
Laundry Facilities: Lower
LotDescription: Level
Sewer: Sewer
Water: Municipal
Room Sizes
Bedroom Primary: 11 X 12 Level - Upper
Bathroom (3/4): 5 X 10 Level - Lower
Kitchen: 12 X 12 Level - Upper
Other Room: 11 X 10 Level - Lower
Bathroom ( Full): 7 X 7 Level - Upper
Bedroom: 13 X 10 Level - Lower
Dining Room: 10 X 12 Level - Upper
Laundry Space: 11 X 10 Level - Lower
Bedroom: 11 X 10 Level - Upper
Bedroom: 11 X 10 Level - Upper
Family Room: 25 X 12 Level - Lower
Bathroom (3/4): 11 X 4 Level - Upper
Bedroom: 13 X 10 Level - Lower
Living Room: 13 X 13 Level - Upper
Listed By / Shown By
Listed By
Agency Name: Keller Williams Clients Choice Realty
Agency Phone: 719-535-0355
Shown By
Agency Title: Key Realty
Agency Phone: 877-539-7589

Estimate Your Payment
Estimated Payment
$ 2,526.77 per month $2,231.89 Principal & Interest $178.50 Property Tax $116.38 Homeowner's Insurance
6830 Harding Street | MLS# 4337273
This single family home located at 6830 Harding Street, Colorado Springs, CO 80911 is currently listed for sale with an asking price of $399,000. This property was built in 1972 and has 5 bedrooms. Harding Street is located in the Widefield Country Club Heights subdivision. Search Widefield Country Club Heights real estate on www.ikeyrealty.com today.