
BEDS4
BATHS2 full 1 partial
SQUARE FEET4,018
MLS#1878858
STATUSActive
PROPERTY TYPEResidential - Single Family
SCHOOLLakota
Property Description
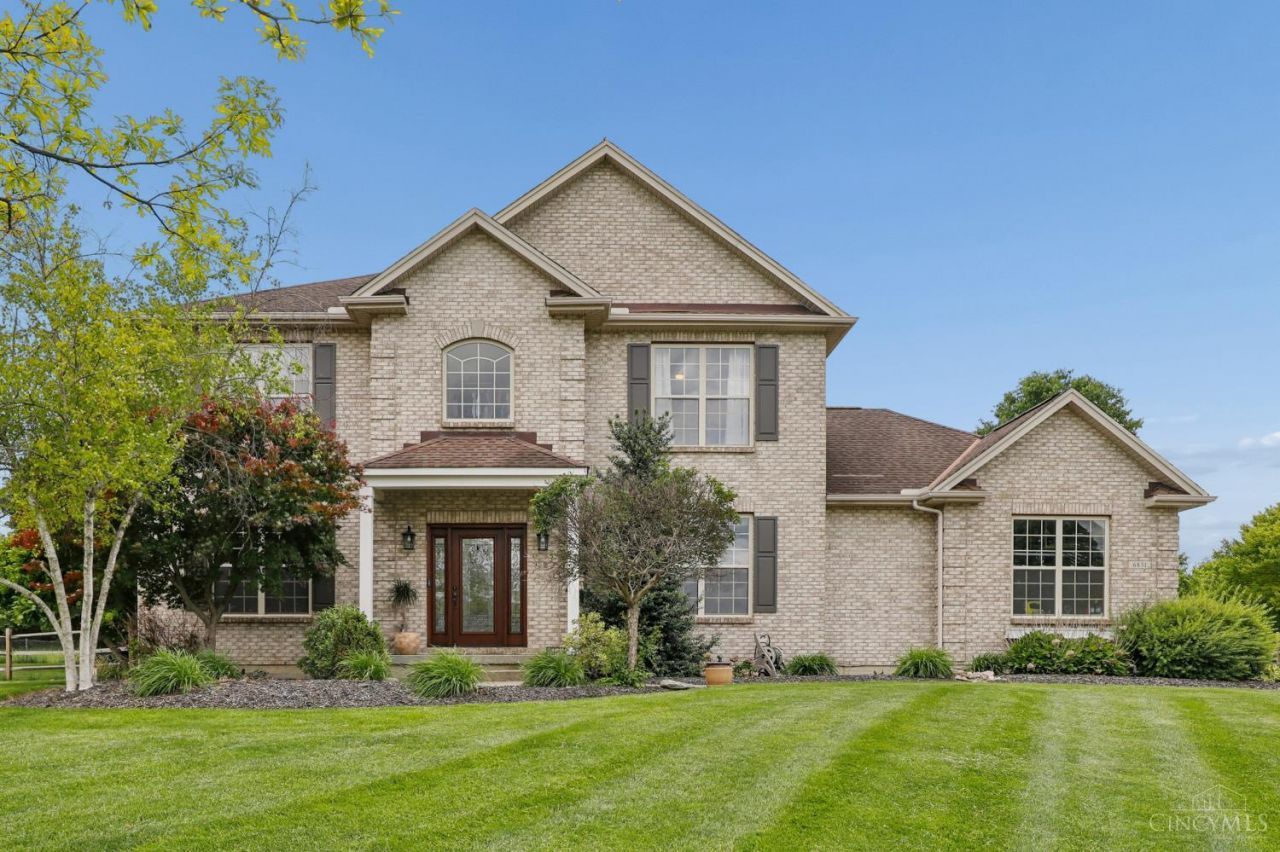
Custom built full brick home within Lakota SD on a private .67-acre cul-de-sac lot with a 3-car side-entry garage and no HOA! This beautifully maintained home features 9-ft ceilings throughout all 3 levels, hardwood flooring on the main level, crown molding, wainscoting, custom trim work throughout, and updated designer lighting. The remodeled primary bath offers upgraded tile, custom shower, and custom closet features, while all additional bathrooms have also been updated. Spacious kitchen includes granite & Corian countertops, custom island, built-in pantry, tiled backsplash, and stainless steel appliances. Finished basement completed in 2020 with entertainment setup and plumbing for future full bath. Exterior highlights include professional landscaping, firepit area, expanded patio, upgraded front door, shutters, window boxes, and Phantom screen door. Plantation shutters, newer carpet, and numerous updates throughout!
Property Features
Property Type: Residential - Single Family
Basement: Yes
Basement: Full
Cooling: Central Air
Fireplaces: 1
Garage: 3
Heating: Forced Air, Gas
Home Style: Colonial
Lot Size: 0.68 Acres
Roof Type: Shingle
Stories: 2.0
Taxes: $6,884
Year Built: 2004
Amenities
9Ft + Ceiling
Multi Panel Doors
Natural Woodwork
Vaulted Ceiling
Other
Cul de sac
Fire Pit
Patio
Feature Descriptions
Appliances: Dishwasher, Electric Cooktop, Microwave, Oven/Range, Refrigerator
Basement Fatures: Finished, WW Carpet
Days on Site: 3
Exterior: Brick
Family Room: Walkout, Fireplace, Wet Bar, Wood Floor
Fireplace Features: Insert, Ceramic, Gas
Foundation: Poured
Garage/Carport: Oversized, Side, Garage Attached
Gas: Natural
Kitchen: Eat-In, Fireplace, Walkout, Gourmet, Island, Wood Cabinets, Marble/Granite/Slate
Lot Dimensions: Irregular
Miscellaneous: 220 Volt, Attic Storage, Ceiling Fan, Recessed Lights
Parcel #: D2020-202-000-007
Parking: Driveway
Primary Bathroom: Shower, Tile Floor, Double Vanity, Marb/Gran/Slate
Primary Bedroom: Bath Adjoins, Walk-in Closet, Window Treatment
Rooms Total: 10
Sewer: Public Sewer
Special View Info: Woods
SQFT Basement: 1300
Tax Abatement: No
Topography: Level
Water: Public
Water Heater: Gas
Window Features: Slider, Vinyl, Insulated
Room Sizes
Primary Bedroom: 15 X 15 Level - 2
Bedroom 2: 14 X 13 Level - 2
Bedroom 3: 14 X 13 Level - 2
Bedroom 4: 14 X 11 Level - 2
Dining Room: 14 X 12 Level - 1
Entry: 16 X 10 Level - 1
Family Room: 18 X 15 Level - 1
Living Room: 14 X 12 Level - 1
Local Schools
School District: Lakota
Listed By / Shown By
Listed By
Agency Name: Coldwell Banker Realty
Agent Name: Oscar Asesyan
Agency Phone: 513-891-8500
Shown By
Agency Title: Key Realty
Agency Phone: 877-539-7589

Estimate Your Payment
Estimated Payment
$ 4,104.90 per month $3,356.23 Principal & Interest $573.67 Property Tax $175.00 Homeowner's Insurance
6831 Bromley Drive | MLS# 1878858
This single family home located at 6831 Bromley Drive, Liberty Township, OH 45011 is currently listed for sale with an asking price of $600,000. This property was built in 2004 and has 4 bedrooms and 2 full and 1 partial baths with 4018 sq. ft. Bromley Drive is located within the Lakota school district. Search Liberty Township real estate on www.ikeyrealty.com today.