
BEDS3
BATHS2
SQUARE FEET1,508
MLS#837140
STATUS
PROPERTY TYPEResidential - Single Family
SUBDIVISIONVeinte Estates
Property Description
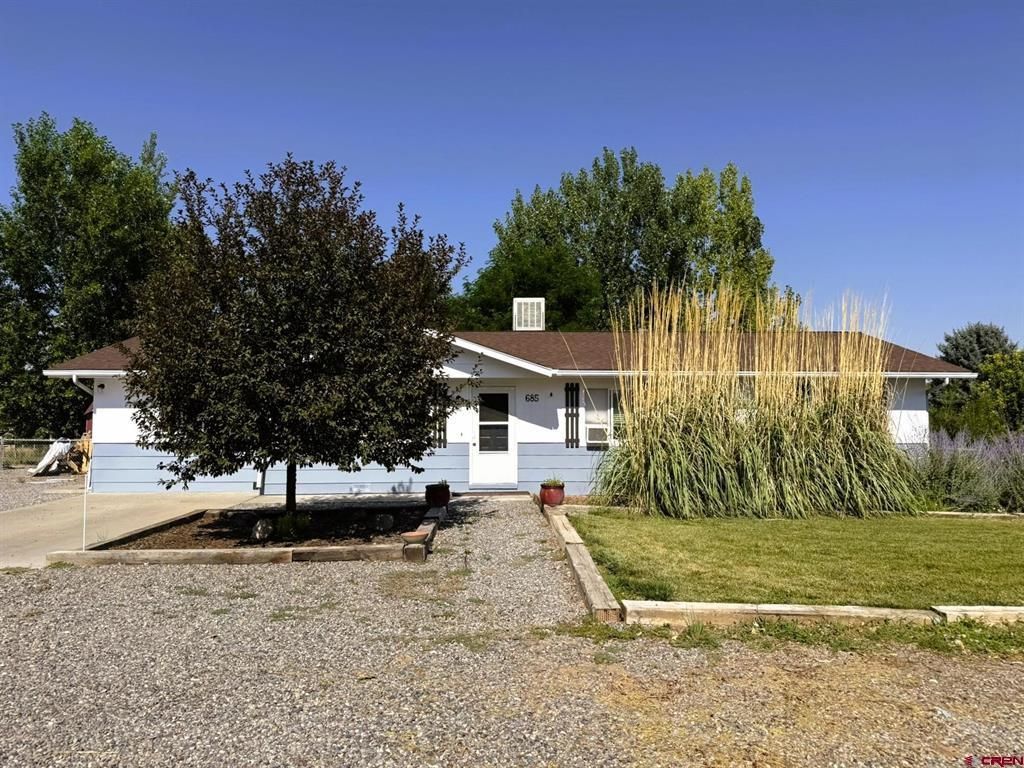
This well maintained ranch style residence is situated on a half acre lot and features an inviting, beautifully landscaped backyard. The outdoor amenities include a large covered patio, mature shade trees, vibrant perennial plantings, a fenced yard, and a productive garden area known for yielding abundant seasonal produce. The home has undergone extensive updates in recent years. The former garage has been professionally converted into a bedroom and a dedicated laundry/storage room. Exterior features include ample parking, a large storage shed, and irrigation water supplied through the HOA. The subdivision also offers shared community amenities, including a park and basketball court. Call today, this one will not disappointment and is turn-key!
Property Features
Property Type: Residential - Single Family
Cooling: Evaporative Cooler
Fuel Type: Electric, Pellet
Heating: Electric Baseboard, Pellet Stove
Home Style: Ranch
Lot Size: 0.50 Acres
Roof Type: Composition
Stories: 1.0
Taxes: 1,218.52
Year Built: 1977
Amenities
Pellet Stove
Window Coverings
Ceiling Fan(s)
W/D Hookup
Pantry
Walk In Closet
Shed/Storage
Landscaping
Irrigation Water
Lawn Sprinklers
Irrigation Pump
Covered Porch
Appliances
Range/Oven
Dishwasher
Feature Descriptions
Access: City/Town, Paved
Available Amenities: Real Estate Included
Days on Site: 13
Dining: Separate Dining
Exterior: Wood Frame
Fireplace: Glass Doors, Living Room, Pellet
Flooring: Carpet-Partial, Vinyl, Linoleum, Bamboo
Foundation: Crawl Space
Sewer: Public Sewer
Square Footage (Per Level): 1508 (Main)
Water: City Water
Local Schools
High School: Delta 9-12
Middle School: Delta 6-8
Elementary School: Open Enrollment
Listed By / Shown By
Listed By
Agency Name: Mason Real Estate, Inc.
Agency Phone: 970-874-9968
Shown By
Agency Title: Key Realty
Agency Phone: 877-539-7589

Estimate Your Payment
Estimated Payment
$ 2,321.87 per month $2,206.72 Principal & Interest $0.08 Property Tax $115.06 Homeowner's Insurance
685 Veinte Drive | MLS# 837140
This single family home located at 685 Veinte Drive, Delta, CO 81416 is currently listed for sale with an asking price of $394,500. This property was built in 1977 and has 3 bedrooms with 1508 sq. ft. Veinte Drive is located in the Veinte Estates subdivision. Search Veinte Estates real estate on www.ikeyrealty.com today.