
BEDS0
BATHS
SQUARE FEET4,558
MLS#1067731
STATUSActive
PROPERTY TYPEMulti Unit - Multiple
SUBDIVISIONWadsworth Corridor, Barths
SCHOOLJefferson Dist R-1
Property Description
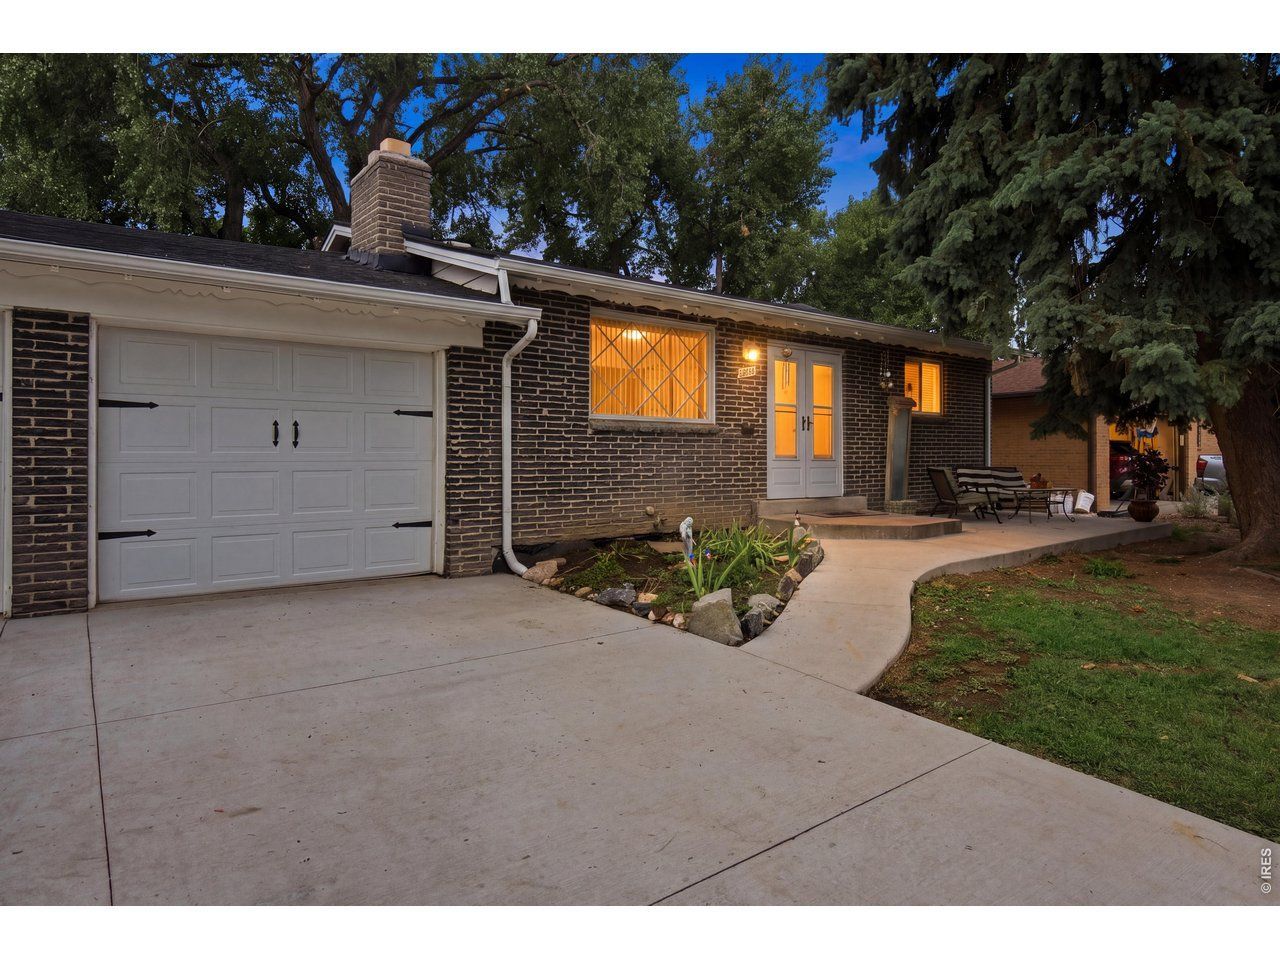
INVESTMENT OPPORTUNITY IN WHEAT RIDGE with NO HOA or Metro! 6860 & 6870 W 32nd Place is a Side-by-side Ranch Style duplex offering TWO spacious, move-in-ready 4-bedroom, 2-bath residences - 8 bedrooms and 4 bathrooms total. Both units share the garage wall (single garage per side). Each unit features 2 bedrooms and 1 bath on the main level, plus 2 bedrooms and 1 bath in the fully finished basements. Projected combined market rent is approximately $6,500 - $7,000/month ($78,000 - $84,000 annually), subject to buyer verification. Major capital improvements have already been completed including a New Roof in 2023, a fully replaced shared driveway with extended front porch for both units, BOTH Furnaces were replaced in 2024, and BOTH had Newly installed AC units in 2024. The property's two-unit configuration provides flexibility for Multigenerational living, rental income, owner occupancy with income generating adjoining unit, or other uses permitted by applicable zoning and regulations. Come check out this awesome property Today! (Operating expenses are estimated.)
Property Features
Property Type: Multi Unit - Multiple
Basement: Yes
Basement: Full, Built-In Radon
Cooling: Central Air
Heating: Forced Air
Lot Size: 0.32 Acres
Roof Type: Composition
Stories: 1.0
Taxes: $5,104
Year Built: 1964
Amenities
Eat-in Kitchen
Pantry
Washer/Dryer Hookup
Feature Descriptions
Accessibility: Main Floor Bath, Main Level Bedroom
Appliances: Electric Range, Dishwasher, Refrigerator, Fire Alarm
Days on Site: 42
Exclusions: Seller's and Tenant's personal property
Exterior: Brick
Fencing: Partial
Fireplace Features: Two or More
HOA Y/N: No
Lot Features: House Faces North, Paved, Curbs, Gutters, Sidewalks, Street Light, Fire Hydrant within 500 Feet
Parcel Number: 022546
Patio And Porch: Patio
Road Frontage: City Street
Road Surface: Asphalt
Sewer: Public Sewer
SQ FT Total: 4558
Structure Type: Duplex
Tenant Pays: Deposit, Gas, Electricity, Common Area Maintenance, Trash Collection
Units: 2
Utilities: Natural Gas Available, Electricity Available, Cable Available, Separate Meter Electricity
Water: Public, Well
Window Features: Window Coverings
Local Schools
High School: Wheat Ridge
Middle School: Everitt
Elementary School: Stevens
School District: Jefferson Dist R-1
Listed By / Shown By
Listed By
Agency Name: Coldwell Banker Realty- Fort Collins
Agency Contact: 9706915299
Shown By
Agency Title: Key Realty
Agency Phone: 877-539-7589

Estimate Your Payment
Estimated Payment
$ 6,016.45 per month $5,314.03 Principal & Interest $425.33 Property Tax $277.08 Homeowner's Insurance
6860 W 32nd Pl | MLS# 1067731
This multi-family property located at 6860 W 32nd Pl, Wheat Ridge, CO 80033 is currently listed for sale with an asking price of $950,000. W 32nd Pl is located within the Jefferson Dist R-1 school district. Search Wheat Ridge real estate on www.ikeyrealty.com today.