
BEDS3
BATHS2 full
SQUARE FEET1,850
MLS#22112096
STATUSActive
PROPERTY TYPEResidential - Single Family
SUBDIVISIONWoodland Heights
Property Description
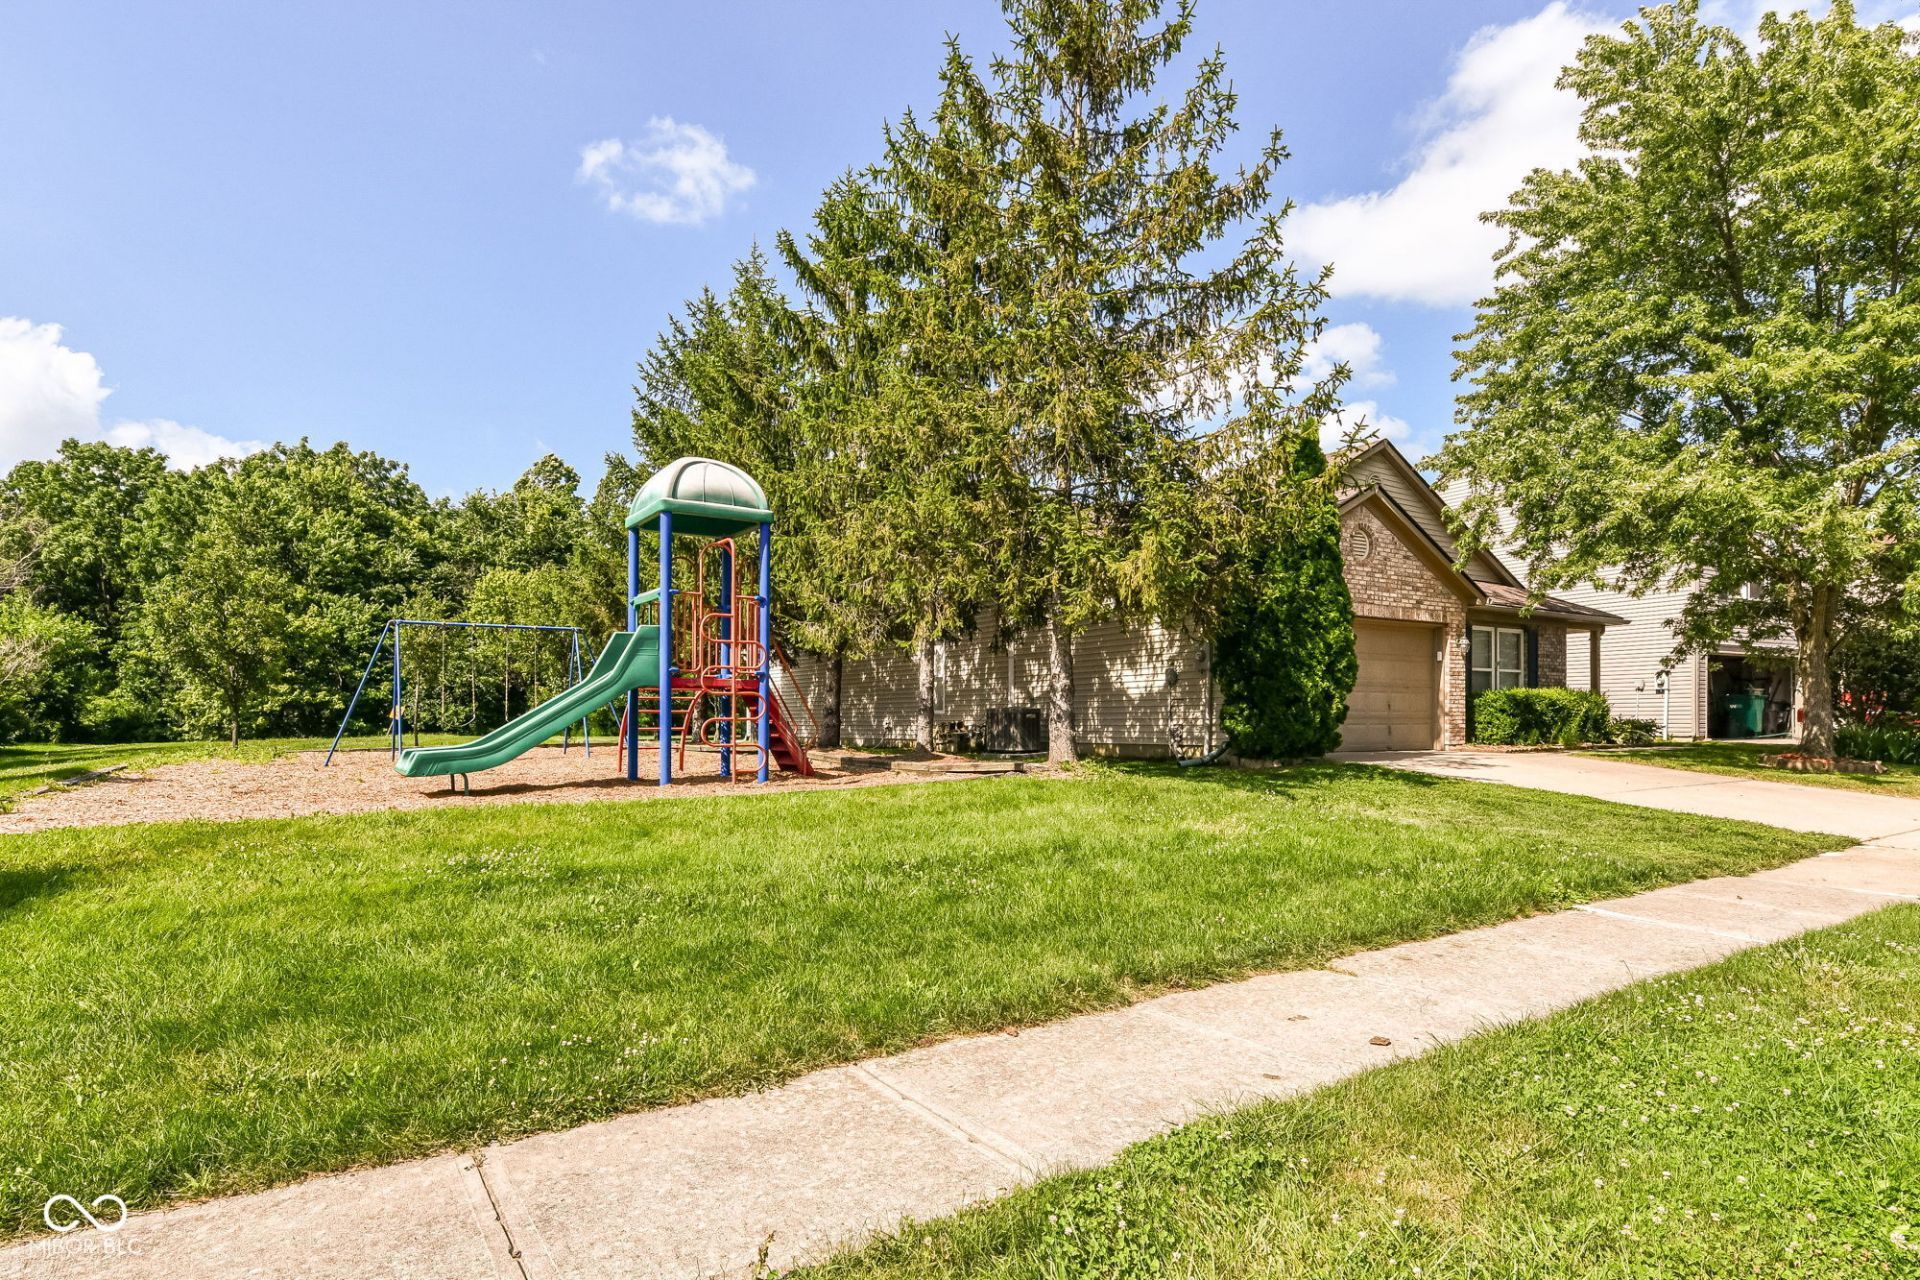
Such a lovely area to live, privacy plus in this 1850 sq. ft. ranch home has a wooded nature reserve with a trail in the back and a charming pond with a fountain. West side of home is sheltered by evergreen trees and there is a neighborhood playground. (very rarely used just giving you more privacy). Roof was new in 2020, entire HVAC system replaced just 4 years ago. Along the way the current owner replaced the sliding glass doors with new ones, added a motorized Sunset Awning, added natural gas so the range can be either electric or gas and the fireplace is a gas fireplace. The generous room sizes give this home a feel of so much more room. Seller is leaving the buried electric fence that stays and so does the collar. It really ready to move into as the Homeowner had it professionally cleaned.
Property Features
Property Type: Residential - Single Family
Cooling: Central Air
Fireplaces: 1
Garage: 2
Heating: Forced Air, Natural Gas
Home Style: Ranch
Lot Size: 0.12 Acres
Stories: 1.0
Taxes: $1,724
Year Built: 2003
Appliances
Dishwasher
Disposal
MicroHood
Electric Oven
Gas Water Heater
Water Softener Owned
Feature Descriptions
Bath: 2(Full-Main)
Days on Site: 3
Eating Area: Dining Combo/Kitchen
Equipment: Smoke Alarm
Exterior: Vinyl With Brick
Fireplace: Great Room, Wood Burning
Foundation: Slab
Garage/Parking Infromation: Finished Garage, Garage Door Opener, Keyless Entry
InteriorFeatures: Kitchen Island, Paddle Fan, Hi-Speed Internet Availbl, Wired for Data, Pantry, Walk-In Closet(s), Wood Work Painted
Total Rooms: 6
Utility Options: Cable Connected
Water: Public
Room Sizes
Great Room: 26x16
Kitchen: 18x15
Primary Bedroom: 18x14
Bedroom 2: 14X11
Bedroom 3: 13x13
Laundry: 11X06
Local Schools
High School: Avon High School
Middle School: Avon Middle School South
Elementary School: Pine Tree Elementary School
Listed By / Shown By
Listed By
Agency Name: Berkshire Hathaway Home
Agency Phone: 317-769-5565
Shown By
Agency Title: Key Realty
Agency Phone: 877-539-7589

Estimate Your Payment
Estimated Payment
$ 1,996.97 per month $1,761.46 Principal & Interest $143.67 Property Tax $91.85 Homeowner's Insurance
6864 Merritt Ridge Way | MLS# 22112096
This single family home located at 6864 Merritt Ridge Way , Avon, IN 46123 is currently listed for sale with an asking price of $314,900. This property was built in 2003 and has 3 bedrooms and 2 full baths with 1850 sq. ft. Merritt Ridge Way is located in the Woodland Heights subdivision. Search Woodland Heights real estate on www.ikeyrealty.com today.