
BEDS4
BATHS2 full 2 partial
SQUARE FEET4,203
MLS#202642106
STATUSActive
PROPERTY TYPEResidential - Single Family
SUBDIVISIONDeer Run
SCHOOLHuntington County Community
Property Description
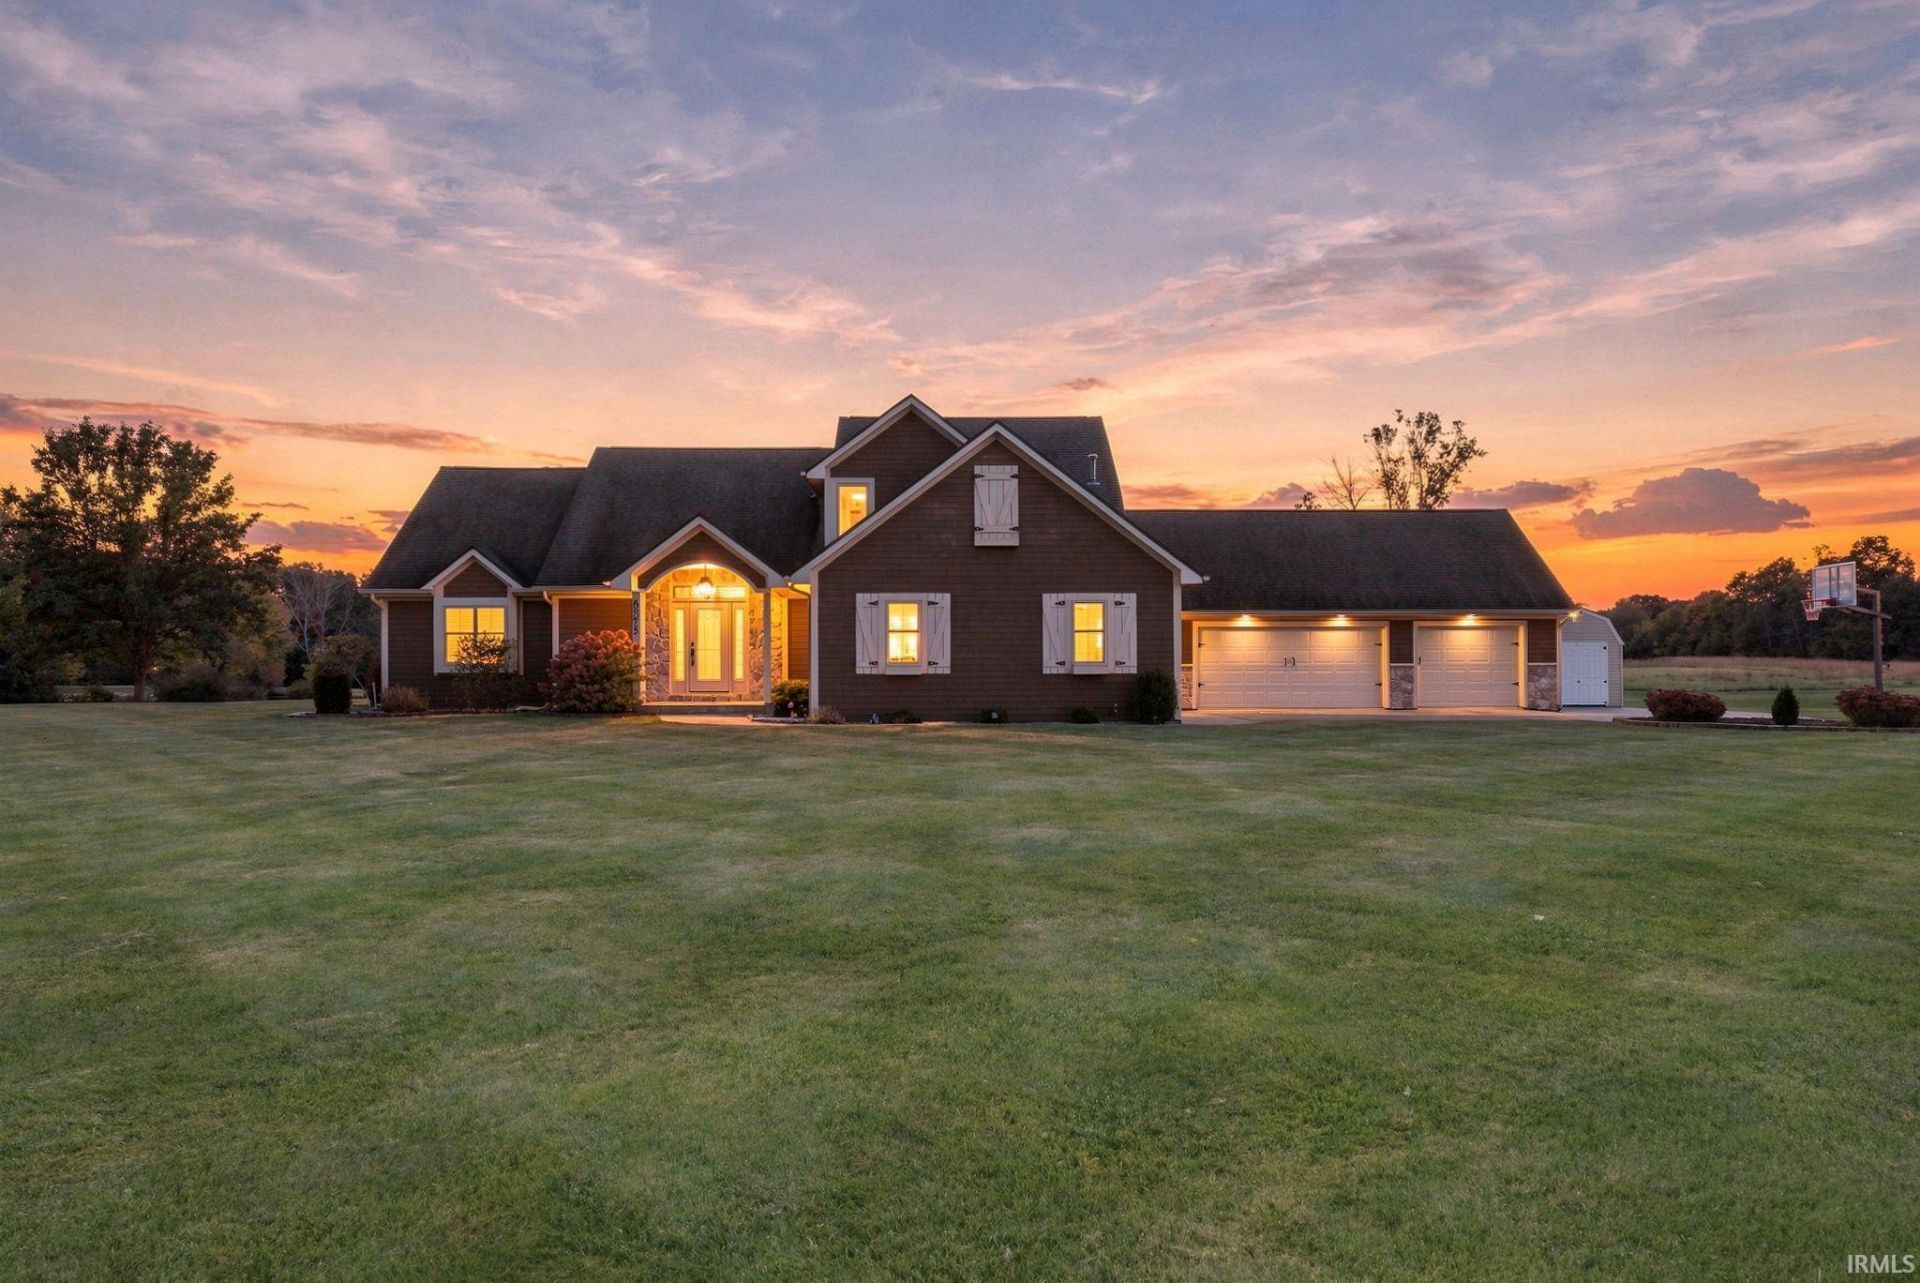
Beautiful country home on 3.57 acres. If you are looking for ample square footage with an incredible yard and shared pond, look no further! Inside, the home features over 4,000 square feet of finished living space with multiple living areas, a formal dining room, home office options and plenty of space to spread out. You'll love the large foyer, spacious living room with vaulted ceilings, and open layout that flows right into the kitchen. The primary suite is also located on the main level and features a walk-in closet and garden tub. 2 additional bedrooms are located upstairs along with a large landing area that offers even more flexible space. The 4th bedroom is located off the dining room. If you need even more room, the full finished basement offers an additional family room with projector, bar, workout space and plenty of flexibility for entertaining, hobbies or guests. Out back, enjoy the peaceful country setting from the deck overlooking the expansive yard and shared pond. Additional features to highlight include a 3-car garage, new roof in 2019, new furnace & A/C in 2025, new water heater in 2025 and new refrigerator in 2025. This home has so much to offer, be sure to check it out!
Property Features
Property Type: Residential - Single Family
Basement: Yes
Basement: Finished, Full Basement
Cooling: Central Air
Fireplaces: 1
Garage: 3 car attached
Heating: Forced Air, Propane Tank Owned
Lot Size: 3.57 Acres
Stories: 2.0
Taxes: $3,904
Year Built: 2001
Feature Descriptions
Above Grade Finished SQFT: 2884
Amenities: Ceiling-9+, Disposal, Dryer Hook Up Electric, Garden Tub, Split Br Floor Plan
Below Grade Finished SQFT: 1319
Days on Site: 9
Exterior: Vinyl
Fireplace: Living/Great Rm, Fireplace Insert
Garage SQFT: 936
HOA Fees($): $43/ Semiannually
Lot: Level, Waterfront, 3-5.9999, Water View
Lot Dimensions: 297x618
Number of Rooms: 15
Sale Inclusions: Dishwasher, Microwave, Refrigerator, Washer, Dryer-Electric, Range-Electric, Water Softener-Rented
Sewer: Septic
Total Finished SQFT: 4203
Water: Well
Room Sizes
Bedroom 1: 19x11 Level - Main
Bedroom 2: 14x14 Level - Main
Bedroom 3: 12x12 Level - Upper
Bedroom 4: 12x12 Level - Upper
Family Room: 29x26 Level - Basement
Living Room: 21x20 Level - Main
Laundry: 12x5 Level - Main
Local Schools
High School: Huntington North
Middle School: Riverview
Elementary School: Andrews
School District: Huntington County Community
Listed By / Shown By
Listed By
Agency Name: Orizon Real Estate, Inc.
Agency Contact: Off: 260-248-8961
Agent Name: Stacie Bellam-Fillman
Shown By
Agency Title: Key Realty
Agency Phone: 877-539-7589

IDX information is provided exclusively for consumers’ personal, non-commercial use and may not be used for any purpose other than to identify prospective properties consumers may be interested in purchasing. Data is deemed reliable but is not guaranteed accurate by the MLS
Estimate Your Payment
Estimated Payment
$ 3,473.42 per month $2,992.08 Principal & Interest $325.33 Property Tax $156.01 Homeowner's Insurance
6875 W Maple Grove Road | MLS# 202642106
This single family home located at 6875 W Maple Grove Road, Huntington, IN 46750 is currently listed for sale with an asking price of $534,900. This property was built in 2001 and has 4 bedrooms and 2 full and 2 partial baths with 4203 sq. ft. W Maple Grove Road is located in the Deer Run subdivision within the Huntington County Community school district. Search Deer Run real estate on www.ikeyrealty.com today.