
BEDS4
BATHS2 full 1 partial
SQUARE FEET1,604
MLS#201840407
STATUSActive w/Contingencies
PROPERTY TYPEResidential -
SUBDIVISIONT32N R3W
SCHOOLVanderbilt
Property Description
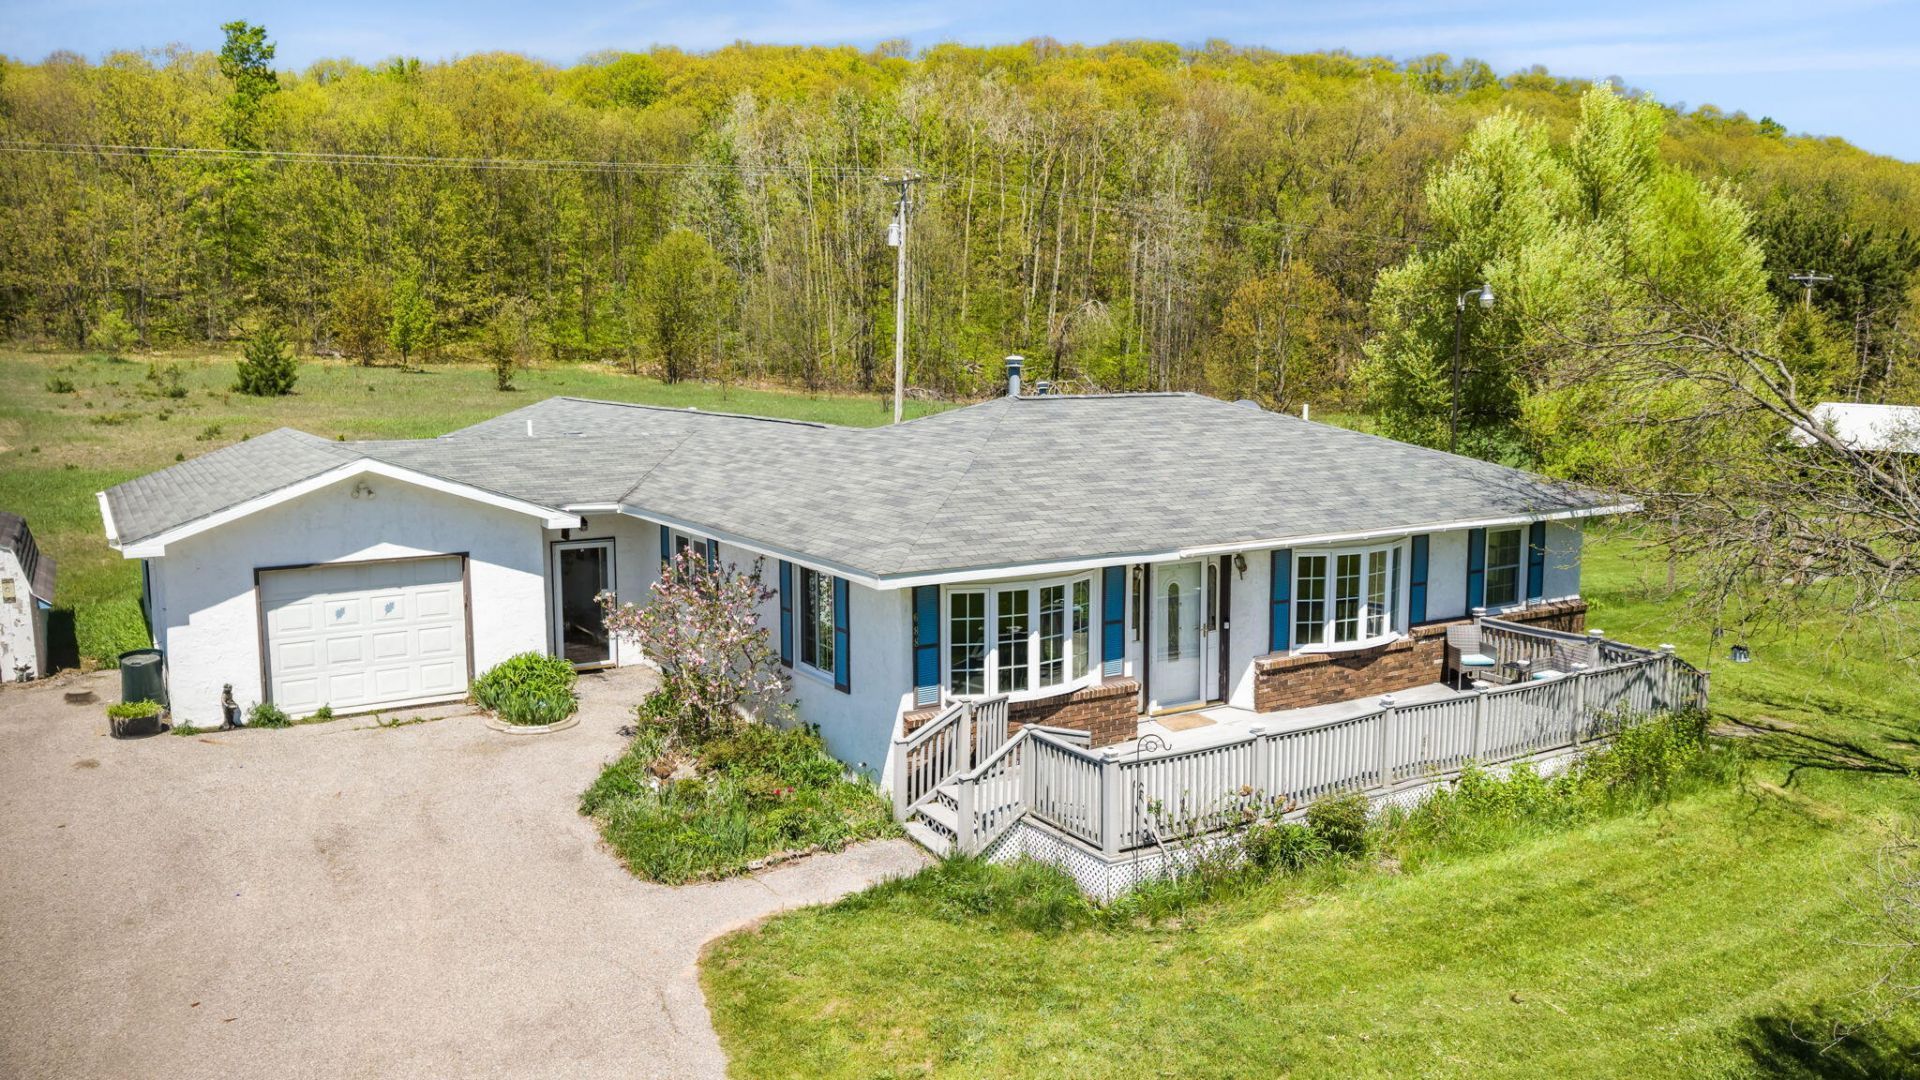
Versatile 3-acre ranch style home with a layout that is hard to find. The main home features 3 bedrooms and 1 bath filled with natural light. A shared garage entry connects to a private 1-bedroom, 1-bath apartment-style suite, perfect for multi-generational living, a guest retreat, all under one roof. Outside, a spacious poured patio is great for entertaining and the open acreage offers plenty of room to garden or simply enjoy the land. The pole barn and attached 2-car garage give you serious storage for vehicles, equipment, and hobbies. Situated on a paved maintained road just minutes from Black Bear Golf Club, great food and golf! This property delivers space, functionality, and location. Bring your vision and make it your own. 1 yr Home Warranty included too!
Property Features
Property Type: Residential -
Basement: Michigan/Utility
Basement: Yes
Fenced: Yes
Garage: 2 car attached
Heating: Forced Air, Natural Gas
Home Style: Ranch
Lot Size: 3.00 Acres
Amenities
Blinds
Ceiling Fan
Fence
Guest Quarters/Apt
Natural
Patio/Porch
Pole Building
Feature Descriptions
Appliances: Refrigerator, Range/Oven
Date active: 2026-05-15
Days on Site: 46
Exterior: Brick, Stucco
Financing Available: Cash, Conventional Mortgage
Foundation: Crawl, Basement
Heating Y/N: Yes
Laundry: Main Level
Lot Dimensions: 374x379
Parcel Number: 042-010-300-005-13
Road Surface: Paved, Maintained
Sewer: Septic Tank
SQFT Above Grade: 1604
Water: Well
Waterfront: No
Room Sizes
Bathroom 1: 5.7 X 6.11 Level - 1st
Bathroom 2: 4.9 X 4.11 Level - 1st
Bathroom 3: 5.9 X 5.3 Level - 1st
Bedroom 1: 11.1 X 13.6 Level - 1st
Bedroom 2: 11.3 X 9.9 Level - 1st
Bedroom 3: 11.3 X 9.8 Level - 1st
Bedroom 4: 8.11 X 10.5 Level - 1st
Dining Room: 10.11 X 13.2 Level - 1st
Kitchen: 11.1 X 13.6 Level - 1st
Living Room: 16.7 X 13.2 Level - 1st
Local Schools
School District: Vanderbilt
Listed By / Shown By
Listed By
Agency Name: Berkshire Hathaway Homeservices Indian River
Agency Phone: 231-238-7400
Shown By
Agency Title: Key Realty
Agency Phone: 877-539-7589

Estimate Your Payment
Estimated Payment
$ 1,634.67 per month $1,553.65 Principal & Interest $0.00 Property Tax (data not provided by mls) $81.01 Homeowner's Insurance
688 E Alexander | MLS# 201840407
This home located at 688 E Alexander, Vanderbilt, MI 49795 is currently listed for sale with an asking price of $277,750. This property has 4 bedrooms and 2 full and 1 partial baths with 1604 sq. ft. E Alexander is located in the T32N R3W subdivision within the Vanderbilt school district. Search T32N R3W real estate on www.ikeyrealty.com today.