
BEDS3
BATHS2 full
SQUARE FEET1,864
MLS#9073232
STATUSActive
PROPERTY TYPEResidential - Single Family
SCHOOLMadison Local
Property Description
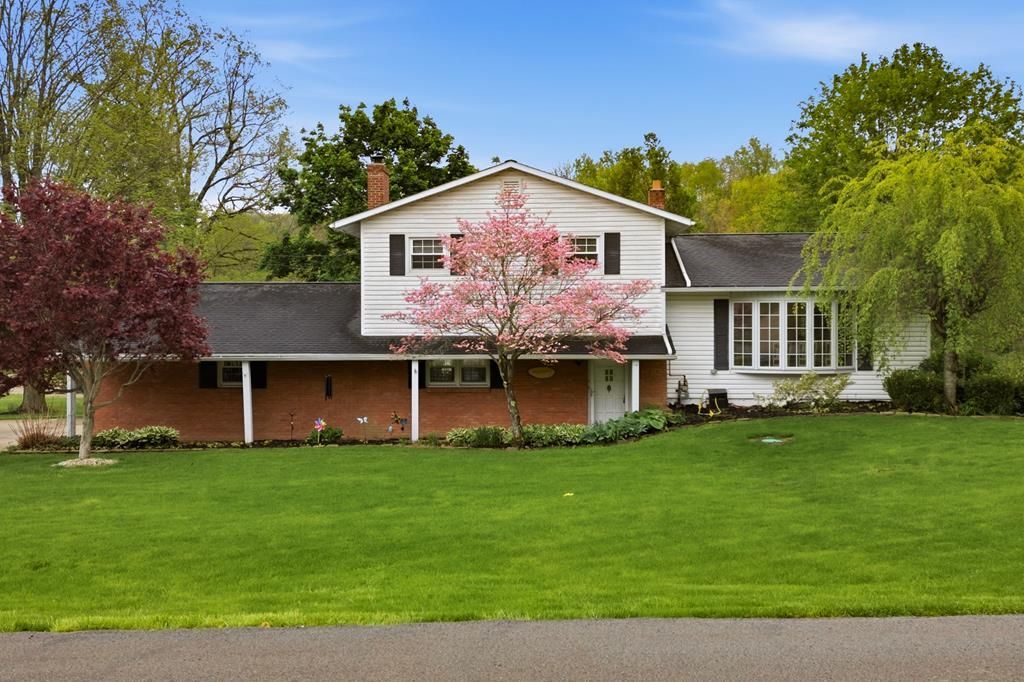
Move-in ready, charming 3-bedroom, 2-bath home on a quiet street just 1.5 miles from the I-71 & St Rt 13 intersection on Mansfield's south end. Enjoy outdoor living in the fenced backyard with a two-tier deck overlooking a scenic pond, perfect for entertaining or relaxing. The main level features a cozy family room with gas log fireplace and a convenient laundry area with new storage cabinets. The partially finished basement rec room offers endless possibilities for a bar or game area. Upstairs, a spacious living room with a mini-split unit that keeps you comfortable all summer. The eat-in kitchen boasts oak cabinets and all appliances were replaced in 2023. The upper level includes three bedrooms and a full bath with a new tub and countertop. This home blends comfort, functionality, and charm in a prime location.
Property Features
Property Type: Residential - Single Family
Basement: Partially Finished
Basement: Yes
Cooling: Wall Unit(s), Other-See Remarks
Fireplaces: 1
Garage: 2 car attached
Heating: Baseboard, Natural Gas, Hot Water/Steam
Lot Size: 0.46 Acres
Roof Type: Composition
Taxes: $2,895
Year Built: 1965
Feature Descriptions
Additional Equipment: Intercom
Appliances: Dishwasher, Disposal, Microwave, Oven, Range, Range Hood, Refrigerator, Electric Water Heater
Covered Spaces: 2
Days on Site: 22
Entry Location: Main Level
Exterior: Brick, Vinyl Siding
Fencing: Fenced
Financing: Cash, Conventional, FHA, VA Loan
Fireplace: 1,Gas Log, Family Room
Fireplace Y/N: Yes
Garage Y/N: Yes
HOA Amenities: None
Interior: Paddle Fans, Tile/Ceramic/Marble, Dining Room, Eat-in Kitchen, Entrance Foyer, Exercise Room, Family Room, Rec Room
Laundry: Main
Lot: Lawn, City Lot
Lot Dimensions: 100 x 200
Parcel #: 0543817803000
Parking: Concrete,2 Car, Garage Attached, Garage Door Opener
Parking Total: 2
Patio/Porch: Deck-Open, Porch-Covered
Road Surface: Paved
Rooms Total: 6
Security: Smoke Detector(s)
Sewer: Septic Tank
SQFT Building Total: 1864
Structure Type: Onsite Built
Water: Well
Waterfront: Pond
Windows: Double Pane Windows
Room Sizes
Primary Bedroom: 12.83 X 12.67 Level - Upper
Bedroom 2: 14.00 X 11.83 Level - Upper
Bedroom 3: 11.67 X 10.25 Level - Upper
Family Room: 24.67 X 11.33 Level - Main
Kitchen: 19.75 X 12.25 Level - Upper
Living Room: 19.83 X 12.33 Level - Upper
Rec Room: 23.5"x15.2" Level - Lower
Local Schools
School District: Madison Local
Listed By / Shown By
Listed By
Agency Name: Haring Realty, Inc.
Agent Name: Steven Miller
Agency Phone: 419-756-8383
Shown By
Agency Title: Key Realty
Agency Phone: 877-539-7589

Estimate Your Payment
Estimated Payment
$ 1,827.36 per month $1,507.51 Principal & Interest $241.25 Property Tax $78.60 Homeowner's Insurance
69 Yoha Dr | MLS# 9073232
This single family home located at 69 Yoha Dr, Mansfield, OH 44907 is currently listed for sale with an asking price of $269,500. This property was built in 1965 and has 3 bedrooms and 2 full baths with 1864 sq. ft. Yoha Dr is located within the Madison Local school district. Search Mansfield real estate on www.ikeyrealty.com today.