
BEDS6
BATHS3 full 1 partial
SQUARE FEET4,040
MLS#1874650
STATUSActive
PROPERTY TYPEResidential - Single Family
SCHOOLCincinnati
Property Description
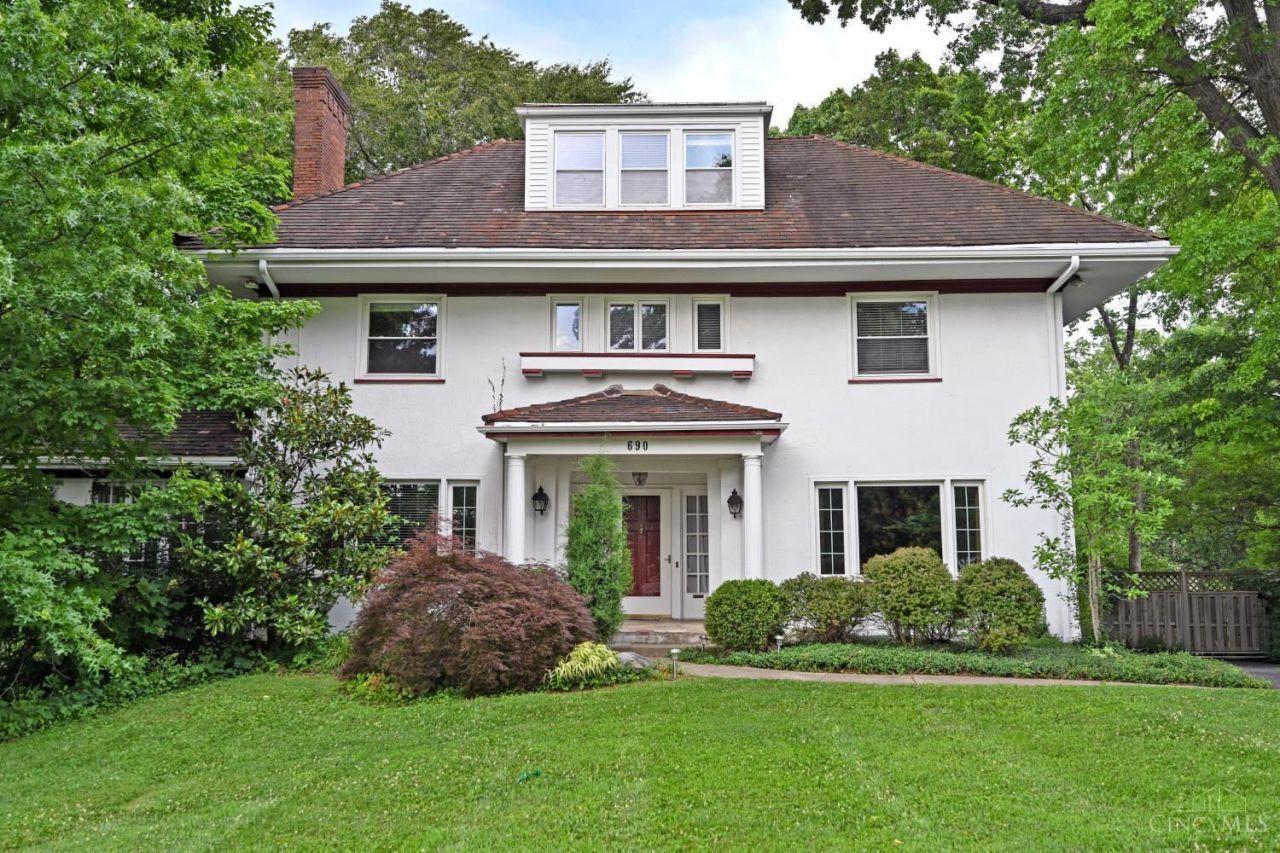
A home w/heart, history & room to grow in North Avondale. As you step into the warm inviting foyer, you'll feel the soul of this gracious 6-bdrm, 4-bth home. Wood flrs, elegant spaces & rich architectural detail create a sense of timeless charm, while thoughtful updates provide comfort & ease. Coffee in the sun-drenched solarium, surrounded by greenery & light. Host gatherings in the spacious formal dining rm. Large formal living rm & family rm open to kitchen. Kitchen updates & tons of cabinetry/countertop space, w/ a hidden walk-in pantry & w/o to the deck for easy indoor-outdoor living. The 2nd flr offers 4 generous bdrms & 2 full baths. The 3rd flr is full of options w/ 2 more bdrms (1 perfect as media/game rm) & a full both create space for guests, teens, or work-from-home. Zoned HVAC keeps every flr comfortable. Mature trees all around & the N. Avondale Rec Center right across the street. This home is a place to live fully, entertain easily & feel connected to something special.
Property Features
Property Type: Residential - Single Family
Basement: Full
Basement: Yes
Cooling: Ceiling Fans, Central Air
Fireplaces: 1
Heating: Radiator, Forced Air, Gas
Home Style: Traditional
Lot Size: 0.37 Acres
Roof Type: Tile
Stories: 3.0
Taxes: $13,722
Year Built: 1918
Amenities
9Ft + Ceiling
Crown Molding
French Doors
Deck
Patio
Porch
Feature Descriptions
Access: City Street
Appliances: Dishwasher, Dryer, Gas Cooktop, Microwave, Oven/Range, Refrigerator, Washer
Basement Fatures: Bath Rough-In, Concrete Floor, Unfinished, Glass Blk Wind
Days on Site: 48
Exterior: Stucco, Vinyl Siding
Family Room: Walkout, Window Treatment, Wood Floor
Fencing: Wire, Wood
Fireplace Features: Marble
Flex Rooms: Bedroom, Bonus Room, Solarium, Wine Cellar
Foundation: Stone
Garage/Carport: None
Gas: Natural
Kitchen: Eat-In, Tile Floor, Walkout, Marble/Granite/Slate
Mechanical Systems: Garage Door Opener
Miscellaneous: Ceiling Fan, Recessed Lights
Parcel #: 115-0004-0012-00
Parking: Driveway
Primary Bathroom: Shower, Tile Floor, Double Vanity, Window Treatment
Primary Bedroom: Bath Adjoins, Walk-in Closet, Window Treatment, Wood Floor
Rooms Total: 12
Sewer: Public Sewer
Special View Info: City
SQFT Basement: 1785
Study: Walkout, Window Treatment, Other
Tax Abatement: No
Water: Public
Water Heater: Gas
Window Features: Picture, Double Hung
Room Sizes
Primary Bedroom: 22 X 14 Level - 2
Bedroom 2: 16 X 14 Level - 2
Bedroom 3: 15 X 13 Level - 2
Bedroom 4: 13 X 13 Level - 2
Bedroom 5: 16 X 15 Level - 3
Dining Room: 17 X 13 Level - 1
Entry: 17 X 10 Level - 1
Family Room: 16 X 15 Level - 1
Living Room: 22 X 15 Level - 1
Study/Den: 15 X 12 Level - 1
Local Schools
School District: Cincinnati
Listed By / Shown By
Listed By
Agency Name: Comey & Shepherd
Agent Name: Nick Schuckman
Agency Phone: 513-321-4343
Shown By
Agency Title: Key Realty
Agency Phone: 877-539-7589

Estimate Your Payment
Estimated Payment
$ 5,057.28 per month $3,719.82 Principal & Interest $1,143.50 Property Tax $193.96 Homeowner's Insurance
690 Clinton Springs Avenue | MLS# 1874650
This single family home located at 690 Clinton Springs Avenue, Cincinnati, OH 45229 is currently listed for sale with an asking price of $665,000. This property was built in 1918 and has 6 bedrooms and 3 full and 1 partial baths with 4040 sq. ft. Clinton Springs Avenue is located within the Cincinnati school district. Search Cincinnati real estate on www.ikeyrealty.com today.