
BEDS3
BATHS2 full
SQUARE FEET1,841
MLS#260011510
STATUSActive
PROPERTY TYPEResidential - Single Family
SUBDIVISIONHeppner 4
Property Description
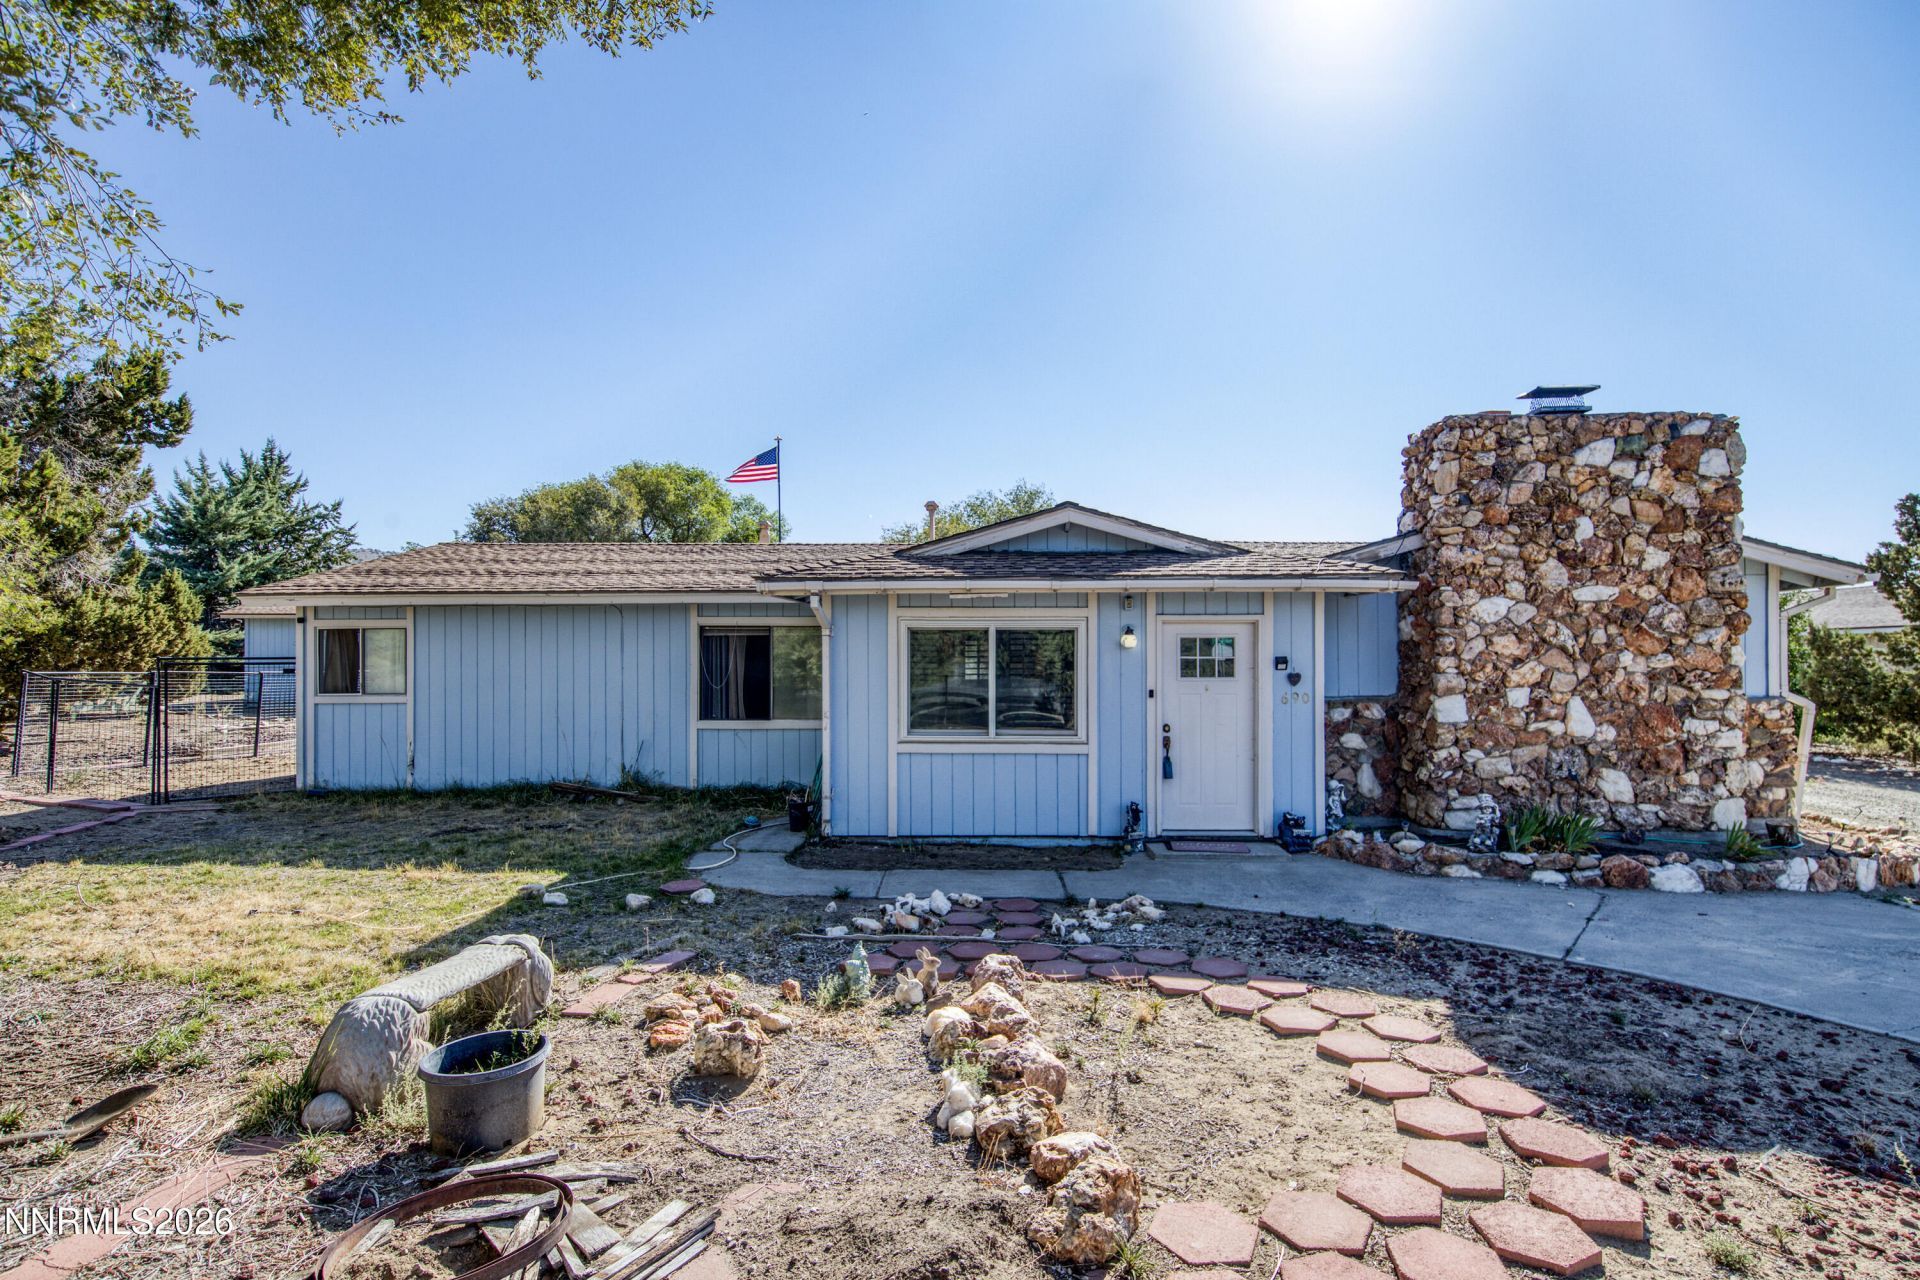
Welcome to this versatile Reno property offering the space and amenities you've been looking for. This horse property features a detached shop, detached garage, and dedicated RV parking, providing plenty of room for your vehicles, equipment, hobbies, and outdoor lifestyle. Enjoy the flexibility and functionality of a property designed for those who appreciate extra space and room to work or play. Conveniently located in Reno with a country-style feel, this property is a great opportunity for buyers looking for room for horses, recreational vehicles, storage, and more.
Property Features
Property Type: Residential - Single Family
Fireplaces: 1
Garage: 1
Heating: Propane
Lot Size: 1.14 Acres
Roof Type: Composition, Pitched
Stories: 1.0
Taxes: $1,324
Year Built: 1962
Amenities
Ceiling Fan(s)
Pantry
Primary Downstairs
Awning(s)
Dog Run
Rain Gutters
RV Hookup
Feature Descriptions
Additional Rooms: Other
Appliances: Dishwasher, Microwave, Oven, Electric Cooktop
City Limits: No
Construction Type: Site/Stick-Built
Days on Site: 1
Dining: Separate/Formal Room
Exterior: Stone, Wood Siding
Family Room: Ceiling Fan(s)
Fencing: Full
Fireplace: Wood Burning
Fireplace Y/N: Yes
Flooring: Carpet, Tile
Foundation: Slab
Heating Y/N: Yes
Horse Y/N: Yes
Kitchen: Built-In Dishwasher, Built-In Microwave, Built-In Single Oven, Electric Cooktop
Laundry Features: Laundry Room, Cabinets
Living Room: Ceiling Fan(s)
Lot Features: Level, Adjoins BLM/BIA Land
Master Bedroom: On Main Floor
OtherStructures: Workshop
Parcel #: 080-393-07
Parking: Detached, Garage, RV Access/Parking
Patio/Porch: Deck, Patio, Other
Road Frontage: Public
Road Responsibility: Public Maintained Road
Security Features: None
Sewer: Septic Tank
Special View Info: Mountain(s), Valley
Sprinklers: Manual
SQFT Living: 1841
Utilities: Cable Available, Electricity Available, Phone Available, Internet Available, Propane Owned
Water: Well
Water Rights Y/N: No
Window Features: Drapes, Double Pane Windows, Rods
Local Schools
High School: North Valleys
Middle School: OBrien
Elementary School: Lemmon Valley
Listed By / Shown By
Listed By
Agency Name: Coldwell Banker Select Fernley
Agent Name: Erica Evans-Howey
Agency Phone: 775-575-2400
Agent Phone: 775-217-5923
Shown By
Agency Title: Key Realty
Agency Phone: 877-539-7589

Estimate Your Payment
Estimated Payment
$ 3,876.98 per month $3,579.98 Principal & Interest $110.33 Property Tax $186.67 Homeowner's Insurance
690 Matterhorn Boulevard | MLS# 260011510
This single family home located at 690 Matterhorn Boulevard, Reno, NV 89506 is currently listed for sale with an asking price of $640,000. This property was built in 1962 and has 3 bedrooms and 2 full baths with 1841 sq. ft. Matterhorn Boulevard is located in the Heppner 4 subdivision. Search Heppner 4 real estate on www.ikeyrealty.com today.