
BEDS3
BATHS3 full
SQUARE FEET2,872
MLS#1066538
STATUSActive
PROPERTY TYPEResidential - Condominium
SUBDIVISIONSummer Park Condos 29th Supp
SCHOOLGreeley 6
Property Description
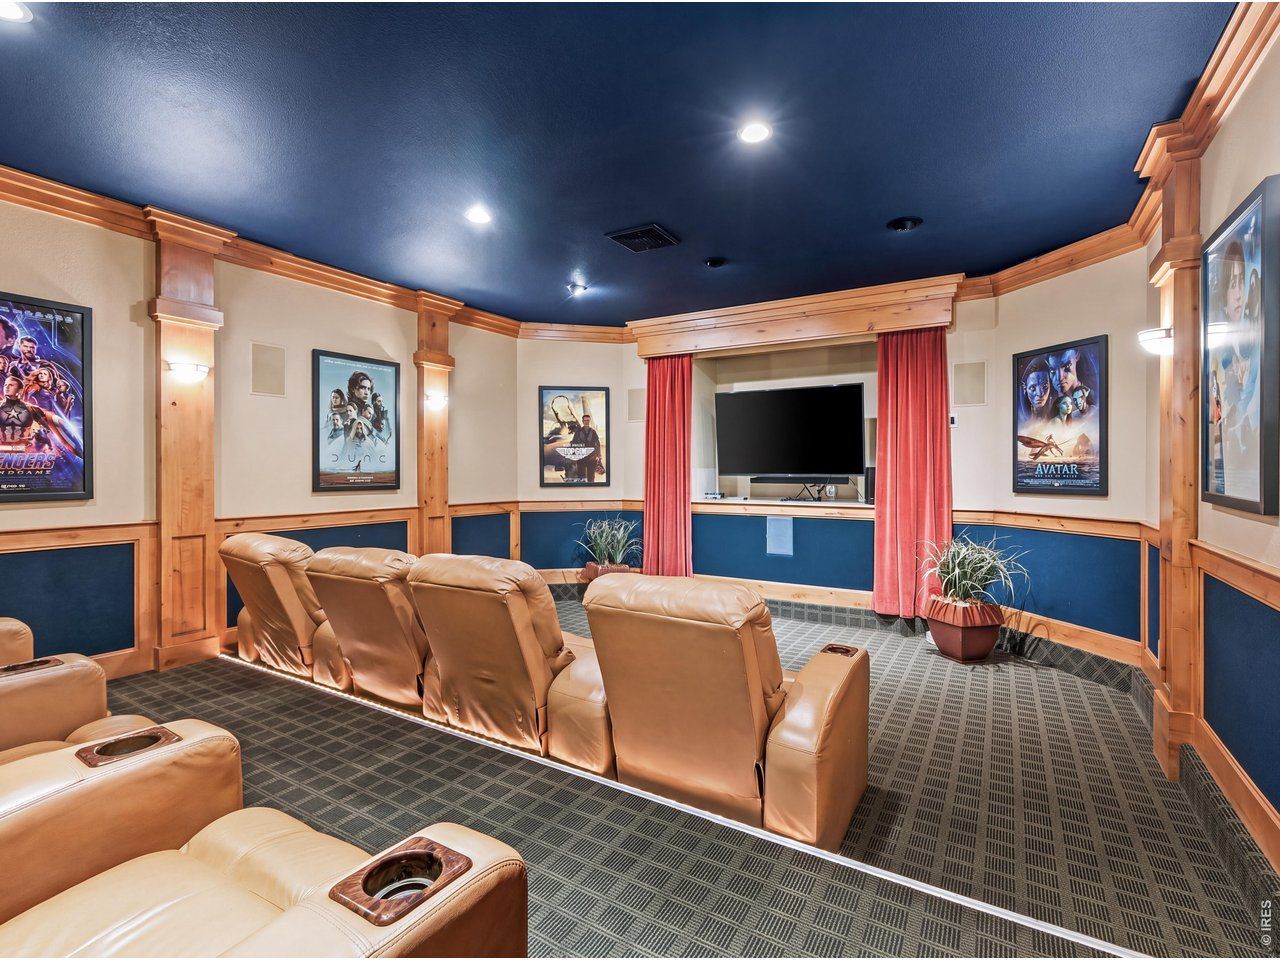
Move-In Ready Ranch-Style End Unit!Welcome home to this beautiful, maintenance-free ranch-style end unit! The main level features luxury vinyl flooring throughout, a bright open floor plan, and a gourmet kitchen with a spacious pantry, double oven, granite countertops, and plenty of cabinet space. Enjoy newer interior paint, central air. The full finished basement provides additional living space and includes a sump pump. Step outside to the inviting front porch overlooking a peaceful greenbelt-perfect for relaxing and enjoying the outdoors.The HOA offers an impressive array of amenities, including a clubhouse, fitness center, movie theater, swimming pool, and hot tub.With its desirable ranch-style layout, finished basement, low-maintenance living, and fantastic community amenities, this home is a must-see. Come take a look-this one won't last long! Buyers to verify HOA, Schools, and Measurements
Property Features
Property Type: Residential - Condominium
Basement: Yes
Basement: Full, Partially Finished
Cooling: Central Air, Ceiling Fan(s)
Garage: 2 car attached
Heating: Forced Air
Home Style: Contemporary
Roof Type: Composition
Stories: 1.0
Taxes: $2,317
Year Built: 2013
Amenities
Eat-in Kitchen
Separate Dining Room
Open Floorplan
Pantry
Walk-In Closet(s)
Washer/Dryer Hookup
Kitchen Island
High Ceilings
Feature Descriptions
Appliances: Dishwasher, Refrigerator, Washer, Dryer, Microwave, Disposal
Association Fee: $330/Monthly
Association Fee Includes: Common Amenities, Trash, Snow Removal, Maintenance Grounds, Management, Exterior Maintenance, Water, Insurance, Sewer
Community Features: Clubhouse, Hot Tub, Pool, Fitness Center, Trail(s)
Days on Site: 3
Electric: Xcel
Exclusions: Seller's Personal Property.
Exterior: Frame, Stone
Flooring: Wood
HOA Y/N: Yes
Lot Features: House Faces South, Paved, Curbs, Gutters, Sidewalks, Street Light, Alley
Parcel Number: R6785676
Parking Features: Attached
Patio And Porch: Patio, Enclosed
Road Frontage: City Street
Sewer: Public Sewer
SQ FT Main: 1436
SQ FT Total: 2872
Structure Type: 1st Floor, Condominium
Utilities: Natural Gas Available, Electricity Available, Other
Water: City
Window Features: Window Coverings
Local Schools
High School: Northridge
Middle School: Franklin
Elementary School: Winograd
School District: Greeley 6
Listed By / Shown By
Listed By
Agency Name: Orchard Brokerage LLC
Agency Contact: 8445159880
Shown By
Agency Title: Key Realty
Agency Phone: 877-539-7589

Estimate Your Payment
Estimated Payment
$ 2,694.37 per month $2,377.33 Principal & Interest $193.08 Property Tax $123.96 Homeowner's Insurance
6914 W 3rd St, Unit 5-17 | MLS# 1066538
This condo located at 6914 W 3rd St, Unit 5-17, Greeley, CO 80634 is currently listed for sale with an asking price of $425,000. This property was built in 2013 and has 3 bedrooms and 3 full baths with 2872 sq. ft. W 3rd St, Unit 5-17 is located in the Summer Park Condos 29th Supp subdivision within the Greeley 6 school district. Search Summer Park Condos 29th Supp real estate on www.ikeyrealty.com today.