
BEDS2
BATHS1 full 1 partial
SQUARE FEET1,080
MLS#A4676089
STATUSActive
PROPERTY TYPEResidential - Townhouse
SUBDIVISIONST CHARLES PLACE
Property Description
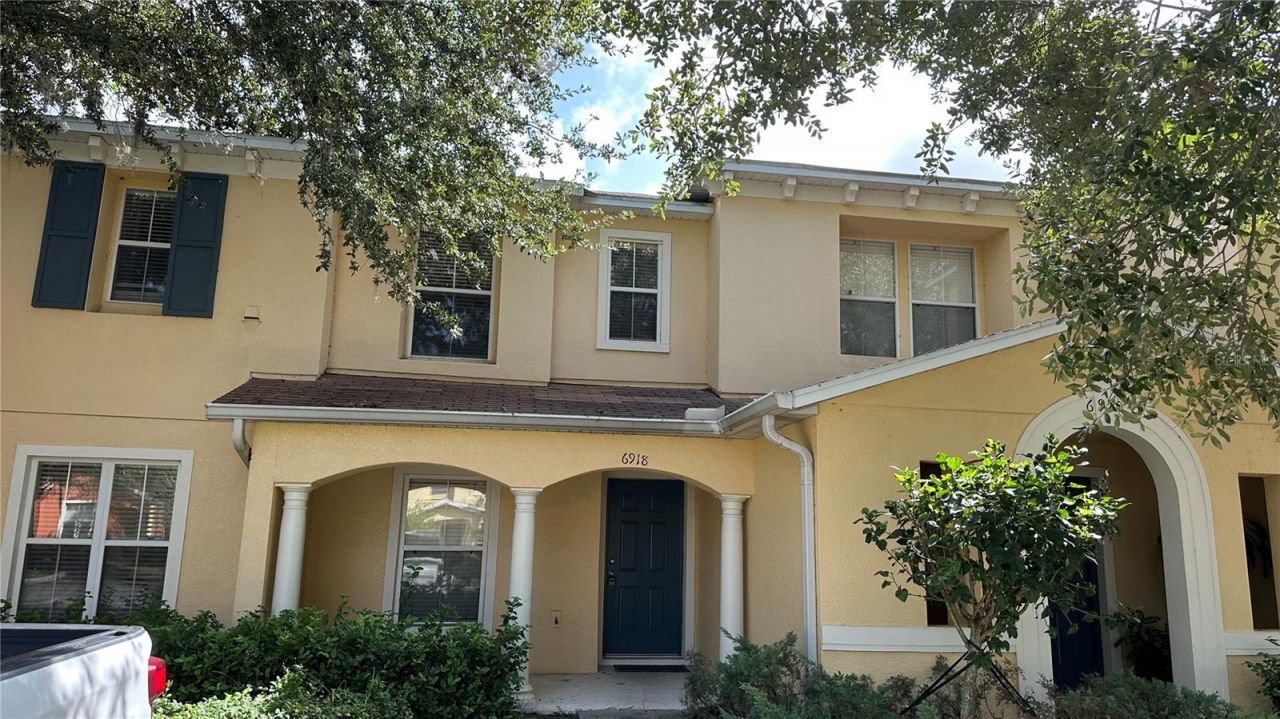
This beautiful 2-bedroom, 1.5-bathroom home is located in the desirable St. Charles Place community. This two-story townhouse features an open floor plan, offering a spacious living and dining room combination. The open kitchen includes wood cabinets and all appliances, along with a convenient half bath on the main floor. The back patio overlooks a peaceful pond, creating a relaxing outdoor space. Brand-new vinyl flooring has been installed on the stairs and throughout the living areas. The community boasts attractive buildings, majestic grandfather oaks, scenic ponds, a community pool, and ample parking. The HOA includes water, sewer, exterior maintenance, trash service, pool access, and pool maintenance. Conveniently located near I-75, US-301, the Selmon Parkway, shopping, dining, and schools.
Property Features
Property Type: Residential - Townhouse
Cooling: Central Air
Heating: Electric
Home Style: Mediterranean
Lot Size: 0.03 Acres
Roof Type: Shingle
Stories: 2.0
Taxes: $2,910
Year Built: 2006
Amenities
Ceiling Fans(s)
None
Feature Descriptions
Additional Rooms: Great Room
Appliances: Dishwasher, Disposal, Microwave, Range, Refrigerator
Community Features: Deed Restrictions, Pool
Days on Site: 155
Directions: Hwy 301 South to Left on Johanna, Right on street
Exterior: Block
Flood Zone Code: X
Flooring: Tile, Vinyl
Foundation: Slab
HOA Fee: 437/ Monthly
HOA Y/N: Yes
Home Warranty Y/N: No
Lot: In County
Lot Dimensions: 0.03
Other Equipment: None
Ownership: Fee Simple
Parking: None
Parking Notes: None
Patio/Porch: Deck, Patio, Porch
Pets Allowed: Yes
Property Attached Y/N: No
Property Sub-Type: Townhouse
Security: Smoke Detector(s)
Sewer: Public Sewer
Showing Instructions: Appointment Only, Lockbox
Special Sale Provisions: None
Utilities: Electricity Connected, Public, Underground Utilities
Water: Public
Water Access Y/N: No
Water View: Pond
Windows: Blinds
Zoning: PD
Room Sizes
Great Room: 23x14
Kitchen: 10x9
Primary Bedroom: 11x12
Listed By / Shown By
Listed By
Agency Name: U-HOME REALTY LLC
Agency Contact: 941-726-3736
Shown By
Agency Title: Key Realty
Agency Phone: 877-539-7589

Estimate Your Payment
Estimated Payment
$ 1,419.58 per month $1,118.74 Principal & Interest $242.50 Property Tax $58.33 Homeowner's Insurance
6918 Hawthorne Trace Lane | MLS# A4676089
This townhouse located at 6918 Hawthorne Trace Lane, Riverview, FL 33578 is currently listed for sale with an asking price of $200,000. This property was built in 2006 and has 2 bedrooms and 1 full and 1 partial baths with 1080 sq. ft. Hawthorne Trace Lane is located in the ST CHARLES PLACE subdivision. Search ST CHARLES PLACE real estate on www.ikeyrealty.com today.