
BEDS2
BATHS2 full
SQUARE FEET1,565
MLS#226026360
STATUSActive
PROPERTY TYPEResidential - Condominium
SUBDIVISIONWoods at Sugar Run
SCHOOLCOLUMBUS CITY
Property Description
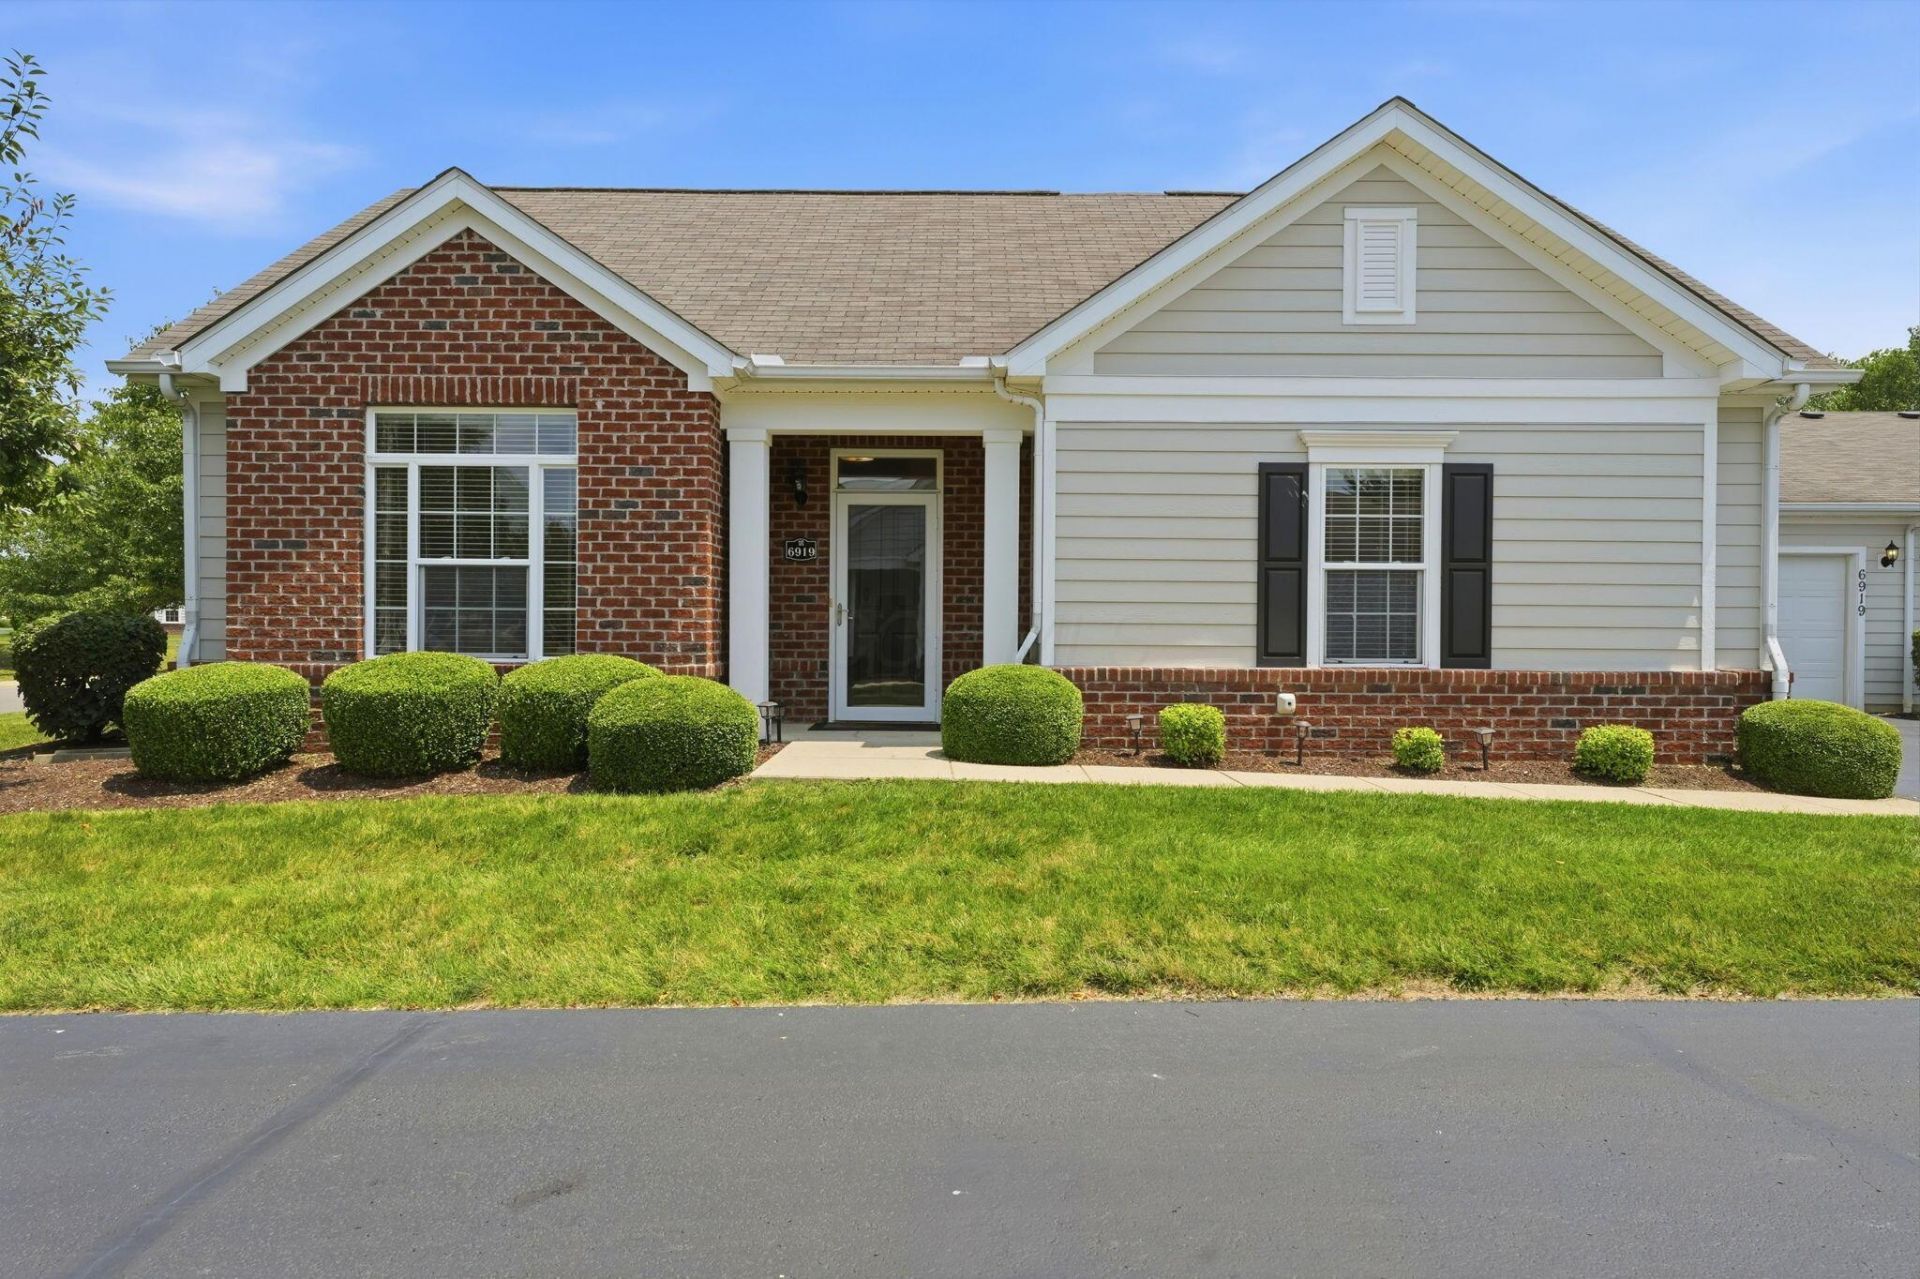
Woods at Sugar Run | New Albany, OhioPerfectly appointed and effortlessly livable, this charming Epcon Colonnade model offers 1,565 square feet of refined single-level living in the coveted Woods at Sugar Run community. Two bedroom suites, two full baths, and an oversized two-car garage complete this exceptional offering.Upon entry, the open and inviting floor plan flows naturally to the kitchen, appointed with maple cabinetry, corian countertops, stainless appliances, and a center island -- ideal for both everyday living and easy entertaining. Soaring vaulted ceilings and a gas log fireplace anchor the living area with warmth and architectural interest, while sliding doors open to an enclosed private paver patio -- a serene outdoor retreat all your own.A sun-filled private office with glass French doors offers a quiet and elegant workspace, thoughtfully positioned within the floor plan.Residents enjoy access to the community recreation center and pool, rounding out a low-maintenance lifestyle without compromise.
Property Features
Property Type: Residential - Condominium
Cooling: Central Air
Fireplaces: 1
Garage: 2 car attached
Heating: Forced Air
Home Style: Ranch
Taxes: $5,060
Year Built: 2008
Feature Descriptions
Association/Condo Fee: 422
Exterior: Brick, Cement Fiber Board
Fireplace: One, Gas Log
Flooring: Wood, Carpet, Vinyl
HOA: Yes
Parcel #: 010-287644
Parking: Garage Door Opener, Attached Garage, Shared Driveway
Windows: Insulated All
Local Schools
School District: COLUMBUS CITY
Listed By / Shown By
Listed By
Agency Name: Beckett Realty Group
Agent Name: Jill Beckett-Hill
Agency Phone: 614-457-4000
Shown By
Agency Title: Key Realty
Agency Phone: 877-539-7589

Estimate Your Payment
Estimated Payment
$ 2,687.54 per month $2,153.58 Principal & Interest $421.67 Property Tax $112.29 Homeowner's Insurance
6919 Rothwell Street , Unit 4 | MLS# 226026360
This condo located at 6919 Rothwell Street , Unit 4, New Albany, OH 43054 is currently listed for sale with an asking price of $385,000. This property was built in 2008 and has 2 bedrooms and 2 full baths with 1565 sq. ft. Rothwell Street , Unit 4 is located in the Woods at Sugar Run subdivision within the COLUMBUS CITY school district. Search Woods At Sugar Run real estate on www.ikeyrealty.com today.