
BEDS3
BATHS2 full
SQUARE FEET1,364
MLS#1888916
STATUSActive
PROPERTY TYPEResidential - Single Family
SCHOOLPrinceton
Property Description
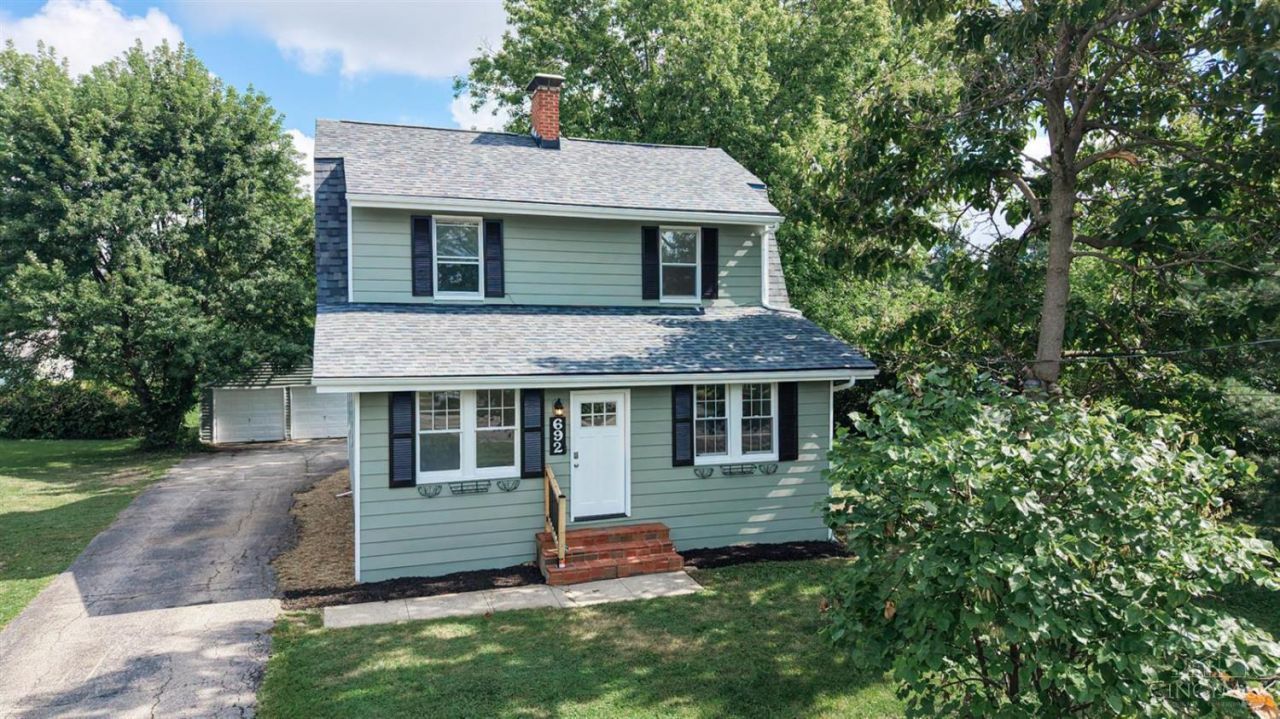
Welcome to this beautifully renovated home where timeless charm meets modern comfort. Tucked away on a peaceful nearly 1-acre, private setting, this unique property features modern renovations while maintaining charm, leaving no detail unturned. The finished multi-room outbuilding provides limitless possibilities to enjoy. This must-see home is a one-of-a-kind oasis and is ready for you to call it home.
Property Features
Property Type: Residential - Single Family
Basement: Full
Basement: Yes
Cooling: Central Air
Fireplaces: 1
Garage: 2
Heating: Gas
Home Style: Colonial
Lot Size: 1.00 Acres
Roof Type: Shingle
Stories: 2.0
Taxes: $2,712
Year Built: 1926
Amenities
Multi Panel Doors
Wooded Lot
Other
Feature Descriptions
Appliances: Dishwasher, Garbage Disposal, Oven/Range, Refrigerator
Basement Fatures: Concrete Floor
Buildings: Workshop, Other
Days on Site: 4
Exterior: Aluminum Siding
Fireplace Features: Inoperable
Flex Rooms: 4 Season Room
Foundation: Poured
Garage/Carport: Garage Detached
Gas: Natural
Kitchen: Counter Bar, Eat-In, Tile Floor, Wood Cabinets, Laminate Floor, Marble/Granite/Slate
Mechanical Systems: Sump Pump
Miscellaneous: Attic Storage, Ceiling Fan, Home Warranty, Recessed Lights, Smoke Alarm
Parcel #: 5990052029900
Parking: Off Street, On Street
Primary Bathroom: Tile Floor, Double Vanity, Tub w/Shower, Marb/Gran/Slate
Primary Bedroom: Wood Floor
Rooms Total: 11
Sewer: Public Sewer
SQFT Basement: 572
Tax Abatement: No
Water: Public
Water Heater: Gas
Window Features: Vinyl, Wood
Wooded: Yes
Room Sizes
Primary Bedroom: 12 X 12 Level - 2
Bedroom 2: 11 X 11 Level - 2
Bedroom 3: 9 X 9 Level - 2
Dining Room: 19 X 13 Level - 1
Living Room: 17 X 14 Level - 1
Local Schools
School District: Princeton
Listed By / Shown By
Listed By
Agency Name: Sibcy Cline, Inc.
Agent Name: Phylesha Stiggers
Agency Phone: 513-321-9922
Shown By
Agency Title: Key Realty
Agency Phone: 877-539-7589

Estimate Your Payment
Estimated Payment
$ 2,668.43 per month $2,321.39 Principal & Interest $226.00 Property Tax $121.04 Homeowner's Insurance
692 W Kemper Road | MLS# 1888916
This single family home located at 692 W Kemper Road, Springdale, OH 45246 is currently listed for sale with an asking price of $415,000. This property was built in 1926 and has 3 bedrooms and 2 full baths with 1364 sq. ft. W Kemper Road is located within the Princeton school district. Search Springdale real estate on www.ikeyrealty.com today.