
BEDS2
BATHS2 full
SQUARE FEET1,148
MLS#298356
STATUSActive
PROPERTY TYPEResidential - Single Family
SUBDIVISIONSouth Haven
Property Description
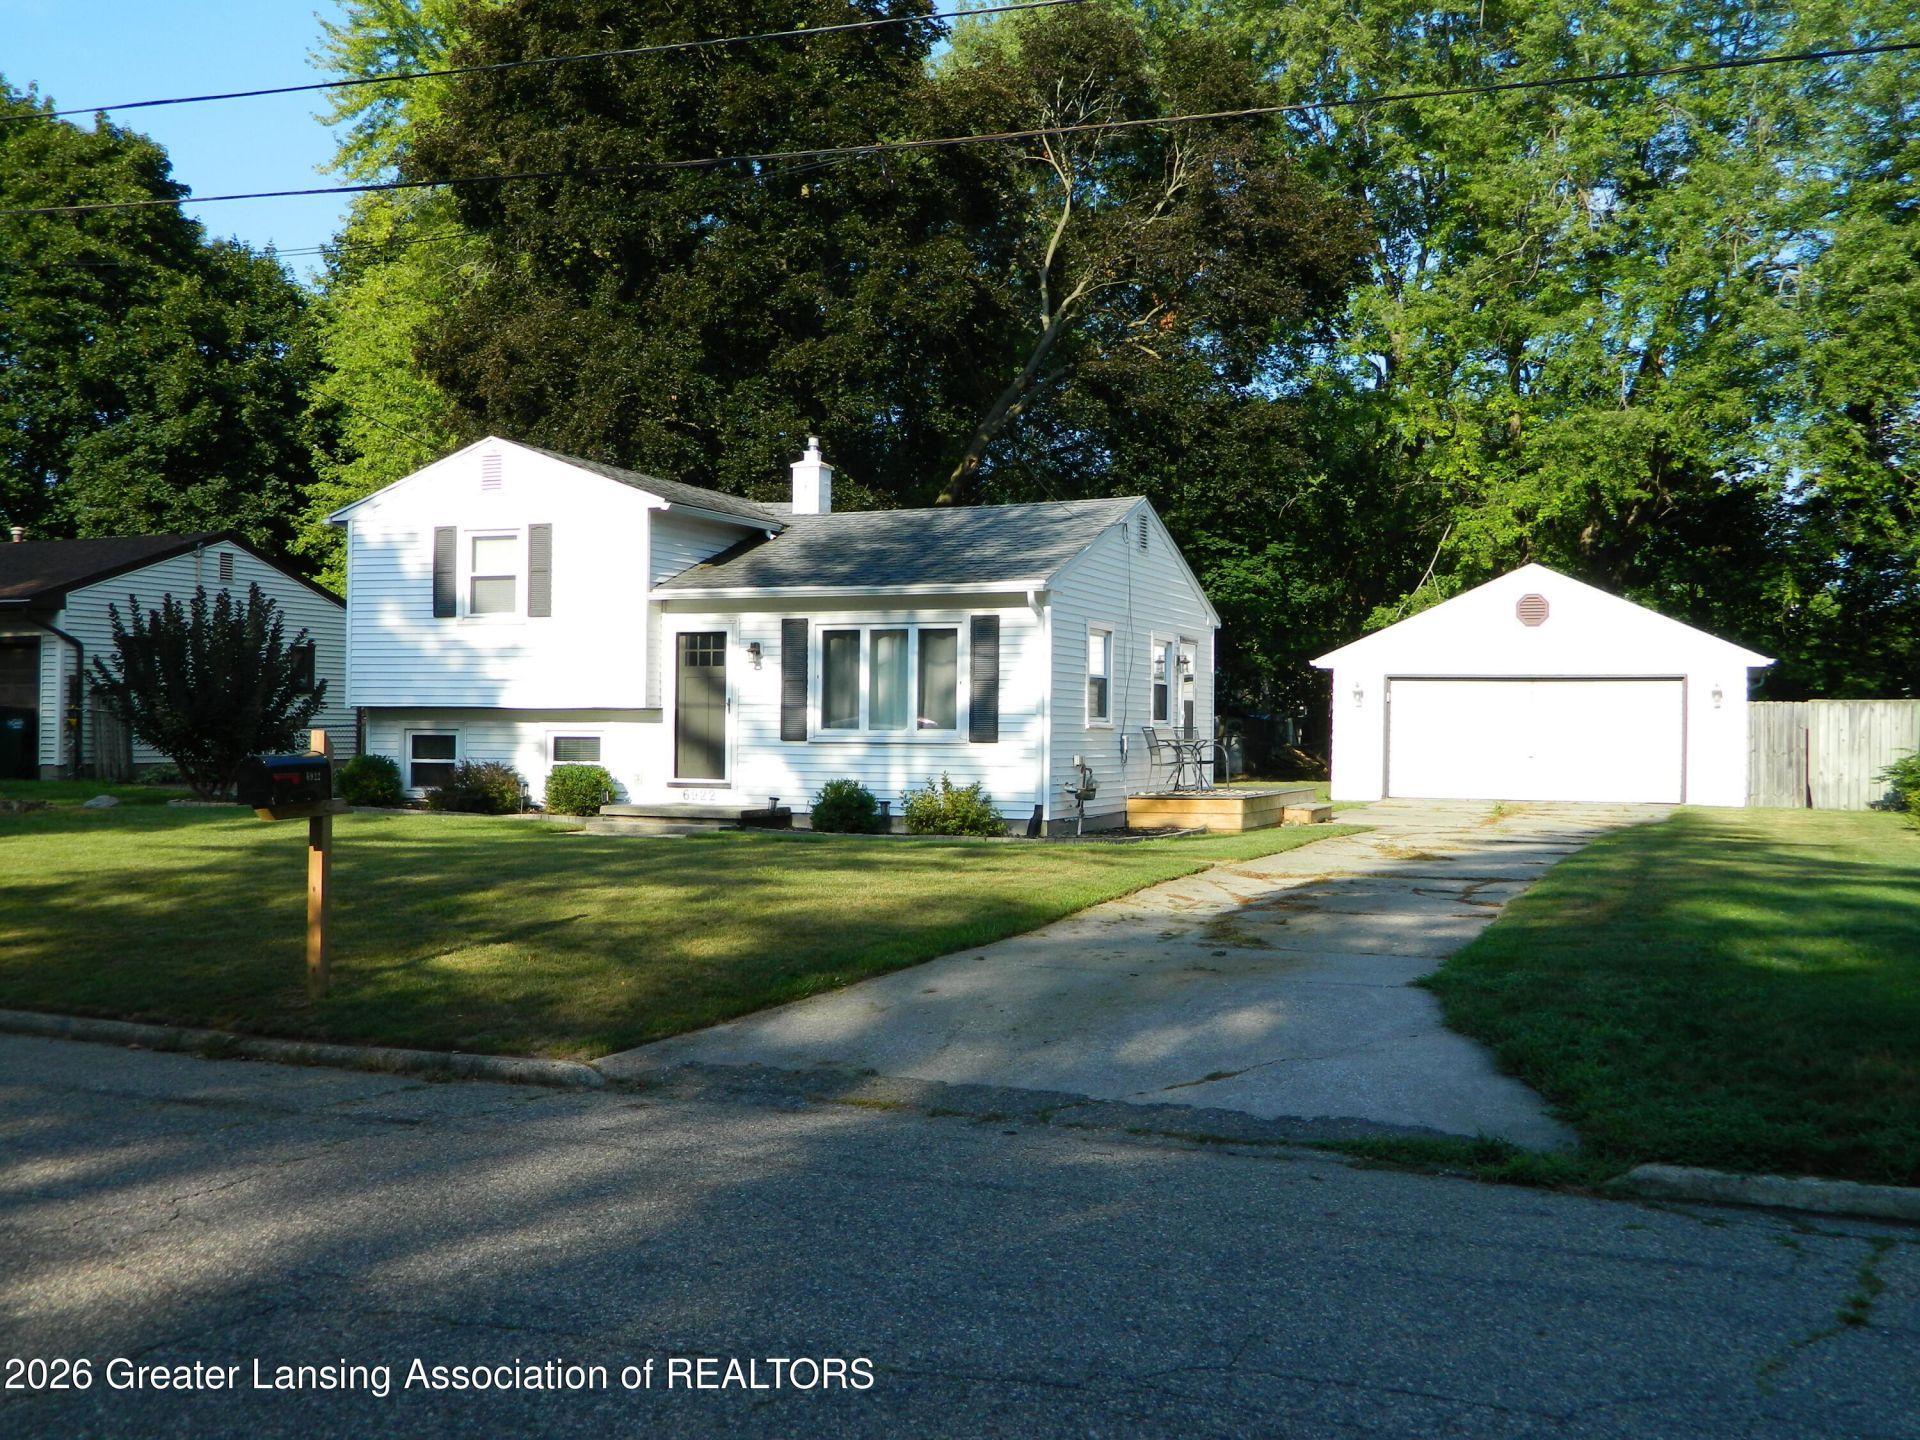
Holt Schools INTEREST RATES HAVE YOU ON PAUSE. No need to wait for rates to drop. Sellers will provide funds for a 2/1 buydown. Interest rate for first year will be 2% below market rate and 1% below market rate in year 2. Example: If current rate is 7%, then buydown rate would be 5% in the first year and 6% in the second year. Charming split level with 2 Bedrooms, possible 3 and 2 Full Baths in the Holt School District. Lots of updates. Gorgeous Hardwood floors in Living Room Lower level with daylight windows. Updated Bath and Kitchen with Quartz countertops. Almost 1200 sq. ft. of living space. Mechanical updates include Furnace in 2025 and Central Air in 2020. 22 x 24 Detached Garage. Move-in condition, Come see - Down payment assistance available through MSHDA
Property Features
Property Type: Residential - Single Family
Cooling: Central Air
Fuel Type: Gas
Garage: 2
Heating: Forced Air, Natural Gas
Lot Size: 0.20 Acres
Roof Type: Shingle
Taxes: $3,389
Year Built: 1961
Feature Descriptions
Appliances: Disposal, Dryer, Oven, Range, Range Hood, Refrigerator, Washer
Days on Site: 56
Exterior: Vinyl Siding
Flooring: Carpet, Hardwood, Tile
Laundry: In Bathroom
Lot: Few Trees
Lot Dimensions: 66x129
Parcel #: 33-01-05-09-353-181
Parking: Detached, Garage, Garage Door Opener
Road Frontage: City Street
Road Surface: Asphalt
Sewer: Public Sewer
SQFT Total: 1148
Water: Public
Room Sizes
Living Room: Level - First
Dining Room: Level - First
Kitchen: Level - First
Primary Bedroom: Level - Second
Bedroom 2: Level - Second
Family Room: Level - Basement
Listed By / Shown By
Listed By
Agency Name: Coldwell Banker Professionals -Okemos
Shown By
Agency Title: Key Realty
Agency Phone: 877-539-7589

Estimate Your Payment
Estimated Payment
$ 1,517.76 per month $1,174.12 Principal & Interest $282.42 Property Tax $61.22 Homeowner's Insurance
6922 Calson Drive | MLS# 298356
This single family home located at 6922 Calson Drive, Lansing, MI 48911 is currently listed for sale with an asking price of $209,900. This property was built in 1961 and has 2 bedrooms and 2 full baths with 1148 sq. ft. Calson Drive is located in the South Haven subdivision. Search South Haven real estate on www.ikeyrealty.com today.