
BEDS4
BATHS2 full 1 partial
SQUARE FEET3,451
MLS#1068896
STATUSActive
PROPERTY TYPEResidential - Single Family
SUBDIVISIONGunbarrel Green
SCHOOLBoulder Valley Dist RE2
Property Description
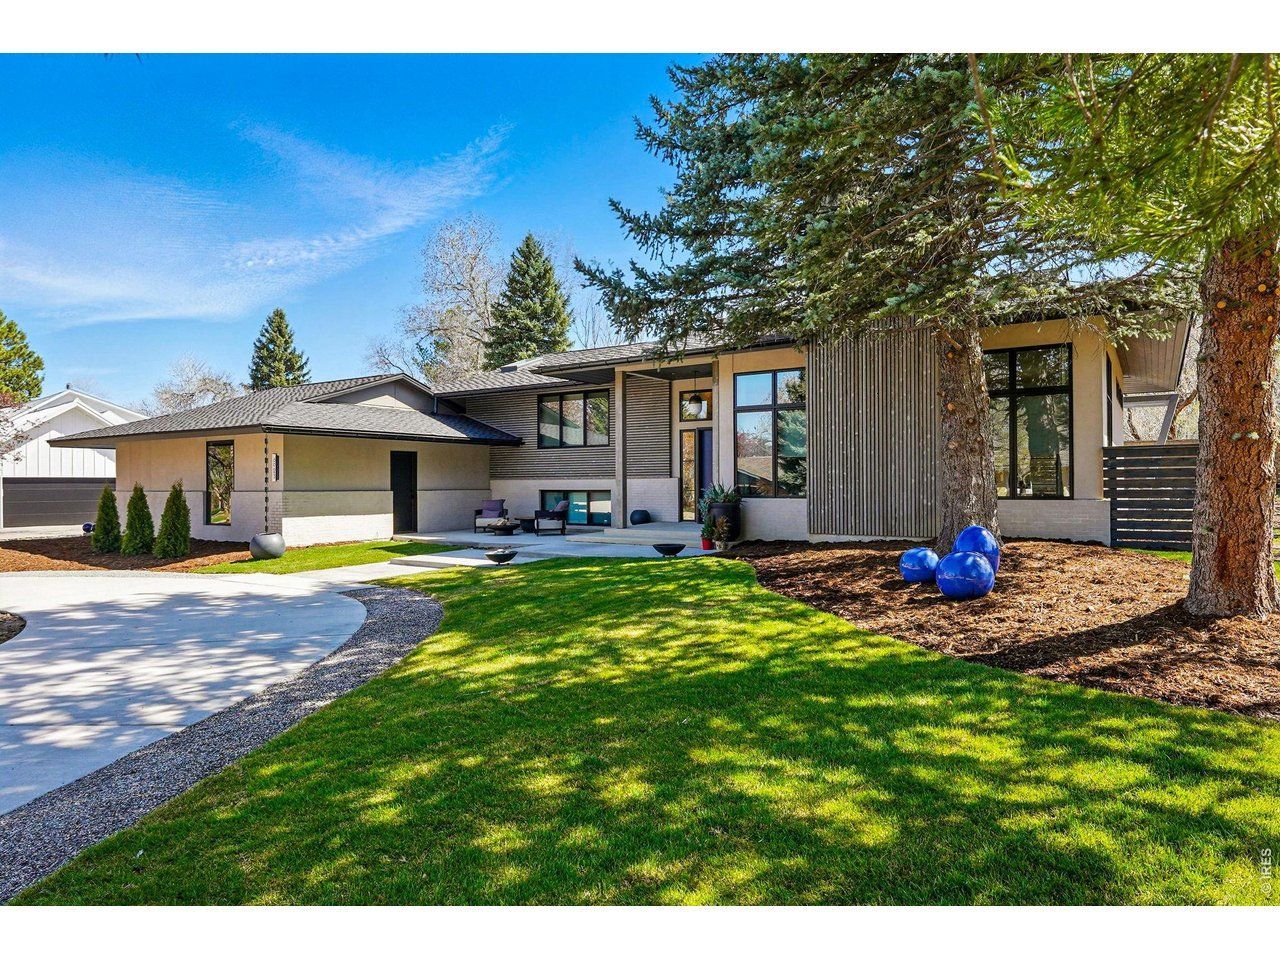
6923 Hunter Pl: elegant newly renovated home in one of Boulders best neighborhoods. Located on a quiet street in the coveted Boulder Country Club area this beautiful sun-filled home welcomes you with 3500 sq. ft. of designer elements throughout. Soaring 12 foot ceilings with electric roller shades, bright open floor floorplan and features a kitchen with high-end appliances, bar seating, separate wine fridge, true custom cabinets and quartz countertops. Primary boasts a spa like en-suite with radiant heated floors, gorgeous custom closet, stackable W/D, soapstone soaking tub and dual showerheads . An attached bright oversized 2 car garage and two extra parking pad spaces accommodate 4 vehicles plus all your toys. The newly fenced 15,000 sq feet lot with three patios let you enjoy outdoor living with privacy, options and comfort. There is no other house like this at this price!
Property Features
Property Type: Residential - Single Family
Basement: Yes
Basement: Partially Finished, Crawl Space, Radon Test Available
Cooling: Central Air
Garage: 2 car attached
Heating: Forced Air
Home Style: Contemporary
Lot Size: 0.34 Acres
Roof Type: Composition
Taxes: $7,214
Year Built: 1972
Amenities
Eat-in Kitchen
Separate Dining Room
Open Floorplan
Pantry
Walk-In Closet(s)
Washer/Dryer Hookup
Skylights
Kitchen Island
Oversized Garage
Feature Descriptions
Accessibility: Near Bus
Appliances: Gas Range, Down Draft, Self Cleaning Oven, Dishwasher, Refrigerator, Bar Fridge, Microwave, Disposal, Fire Alarm
Association Fee: $100/Annually
Community Features: Trail(s)
Days on Site: 18
Electric: Xcel
Exterior: Frame, Brick, Stucco
Fencing: Fenced, Wood
Fireplace Features: Free Standing, Living Room, Great Room
Flooring: Wood
HOA Y/N: Yes
Lot Features: Evergreen Trees, Golf Course Neighborhood, Paved
Parcel Number: R0031886
Parking Features: Attached
Road Frontage: County Maintained
Road Surface: Concrete
Sewer: Public Sewer
Skylight: Yes
SQ FT Lower: 736
SQ FT Main: 1010
SQ FT Total: 3451
SQ FT Upper: 820
Utilities: Natural Gas Available, Electricity Available
Water: Public
Window Features: Skylight(s), Window Coverings
Local Schools
High School: Fairview
Middle School: Platt
Elementary School: Heatherwood
School District: Boulder Valley Dist RE2
Listed By / Shown By
Listed By
Agency Name: Barbara McIntyre Independent
Agency Contact: 3039313139
Shown By
Agency Title: Key Realty
Agency Phone: 877-539-7589

Estimate Your Payment
Estimated Payment
$ 14,431.82 per month $13,145.23 Principal & Interest $601.17 Property Tax $685.42 Homeowner's Insurance
6923 Hunter Pl | MLS# 1068896
This single family home located at 6923 Hunter Pl, Boulder, CO 80301 is currently listed for sale with an asking price of $2,350,000. This property was built in 1972 and has 4 bedrooms and 2 full and 1 partial baths with 3451 sq. ft. Hunter Pl is located in the Gunbarrel Green subdivision within the Boulder Valley Dist RE2 school district. Search Gunbarrel Green real estate on www.ikeyrealty.com today.