
BEDS2
BATHS1 full 1 partial
SQUARE FEET1,568
MLS#201841474
STATUSActive
PROPERTY TYPEResidential -
SUBDIVISIONT30N R4W
SCHOOLGaylord
Property Description
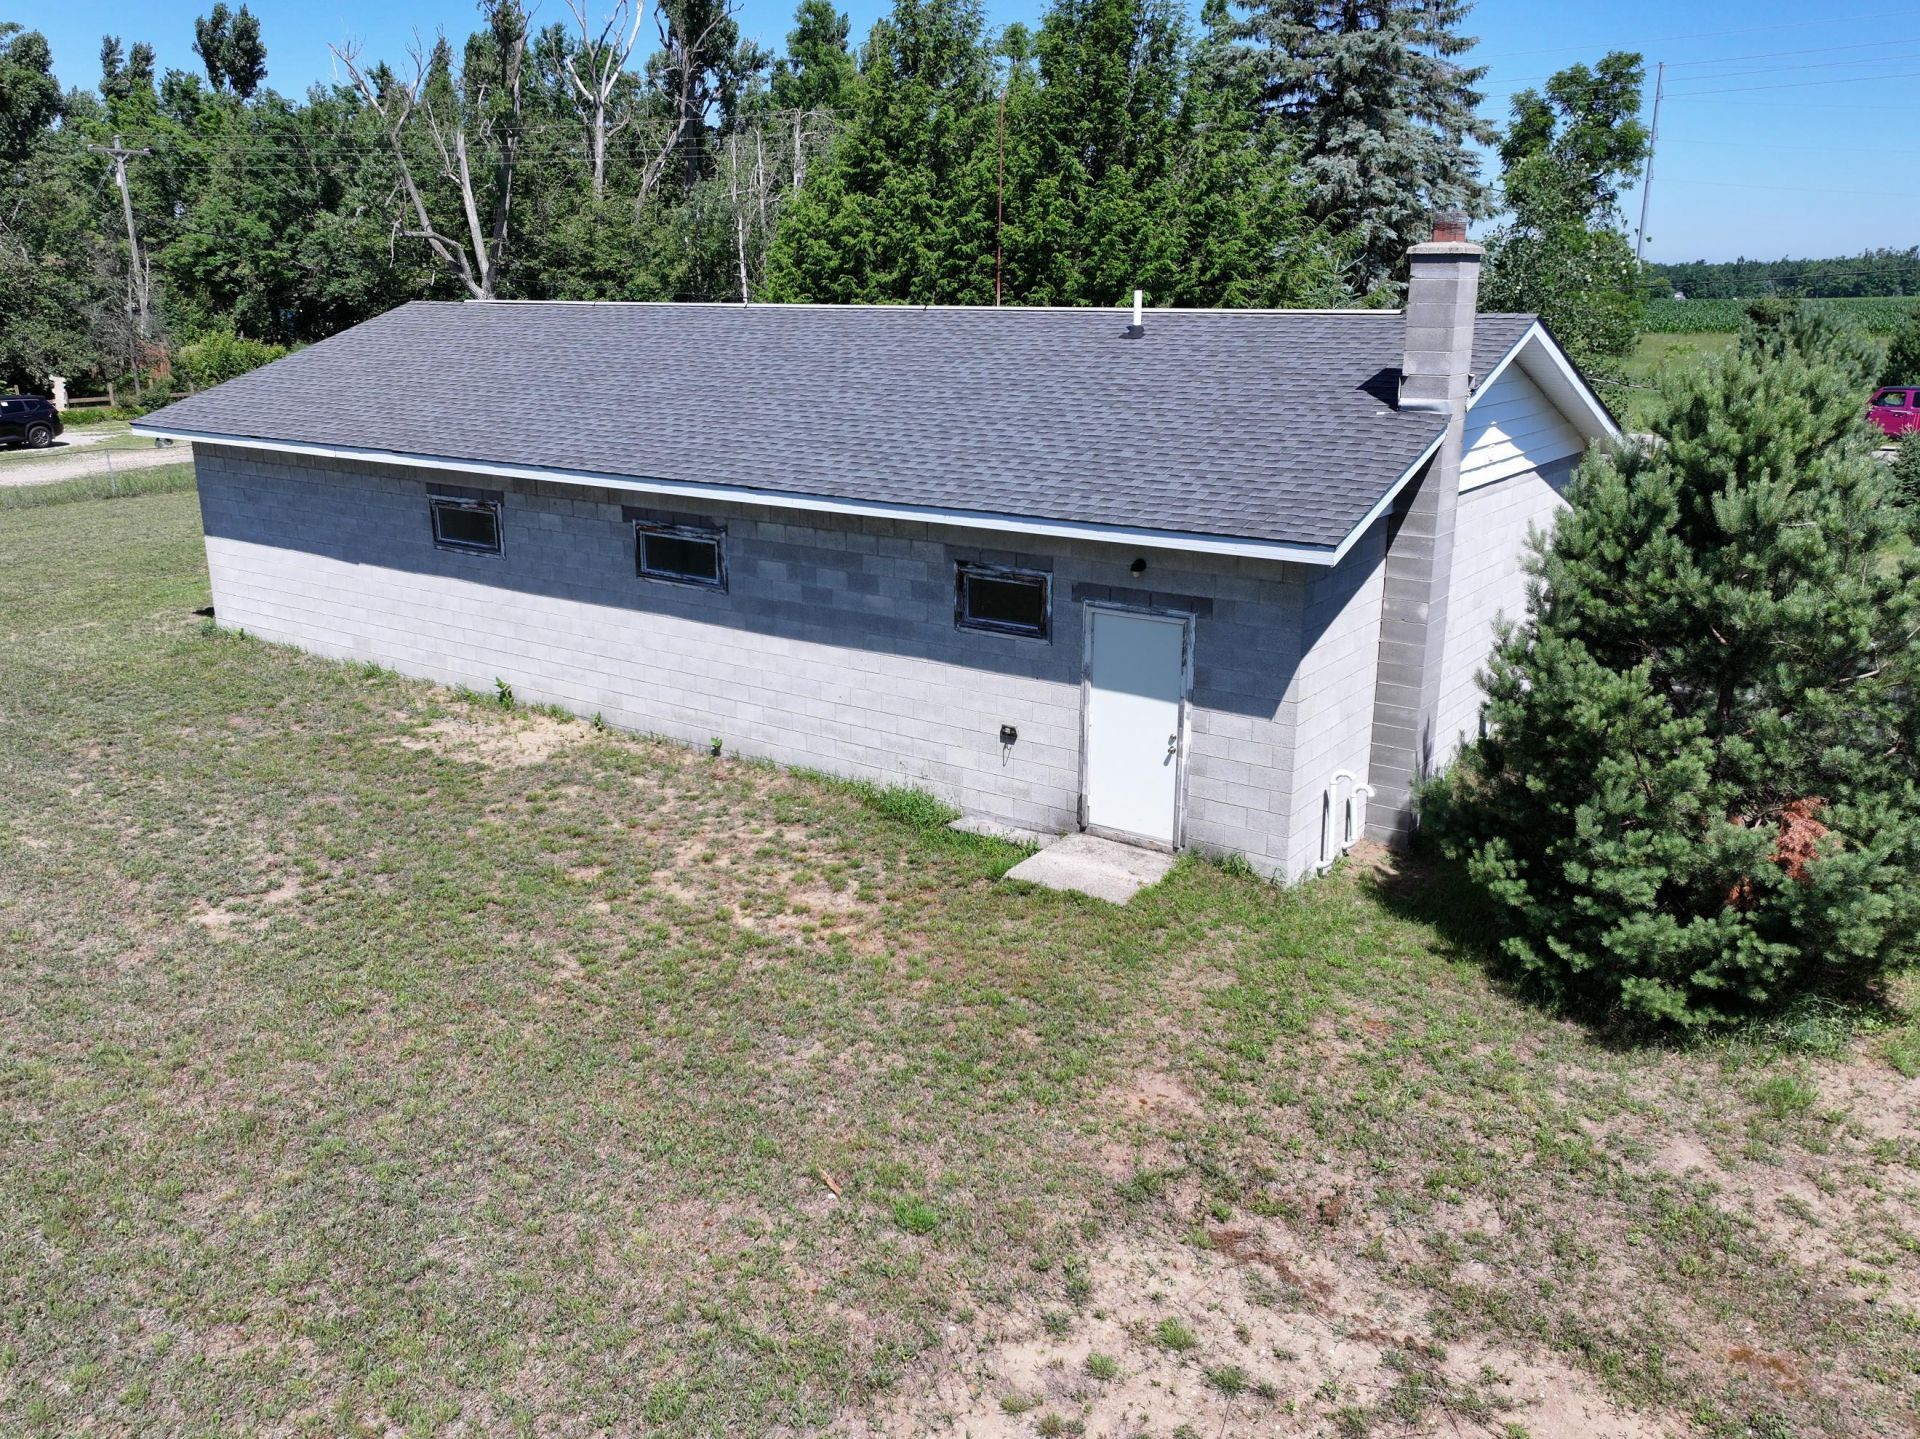
Step into a piece of local history with this unique opportunity to own the former Grange Hall! Offering 1,568 square feet of living space, this one-of-a-kind property has been converted to include 2 bedrooms, 2 bathrooms, and a washer dryer hookup Recent updates include new natural gas service and a brand-new furnace, providing added comfort and efficiency. Situated on a generous 0.90-acre lot, theres plenty of room to add a garage, pole barn, or create the outdoor space youve always wanted. Whether youre looking for a distinctive home, a weekend retreat, or a property with character and potential, this is one you wont want to miss. Schedule your showing today!
Property Features
Property Type: Residential -
Basement: Yes
Basement: Partial
Fenced: Yes
Heating: Forced Air, Natural Gas
Home Style: Ranch
Lot Size: 0.90 Acres
Amenities
Fence
Natural
Feature Descriptions
Date active: 2026-07-15
Exterior: Block
Financing Available: Cash
Foundation: Crawl
Heating Y/N: Yes
Laundry: Main Level
Lot Dimensions: 328 x 132
Mineral Rights: No
Parcel Number: 071-009-200-015-00
Road Surface: Paved, Maintained
Sewer: Septic Tank
SQFT Above Grade: 1568
Water: Well
Waterfront: No
Room Sizes
Bathroom 1: 14.11 X 9.4 Level - 1st
Bathroom 2: 7.3 X 12.8 Level - 1st
Bedroom 1: 14.11 X 9.4 Level - 1st
Bedroom 2: 7.3 X 12.8 Level - 1st
Dining Room: 12 X 16 Level - 1st
Kitchen: 12.7 X 12.9 Level - 1st
Living Room: 32 X 16.6 Level - 1st
Other Room 1: 12.4 X 7.9 Level - 1st
Utility Room: 6.10 X 12.6 Level - 1st
Local Schools
High School: Gaylord
School District: Gaylord
Listed By / Shown By
Listed By
Agency Name: COLDWELL BANKER SCHMIDT GAYLORD
Agency Phone: 989-732-6777
Shown By
Agency Title: Key Realty
Agency Phone: 877-539-7589

Estimate Your Payment
Estimated Payment
$ 818.07 per month $777.53 Principal & Interest $0.00 Property Tax (data not provided by mls) $40.54 Homeowner's Insurance
6923 Van Tyle Road | MLS# 201841474
This home located at 6923 Van Tyle Road, Gaylord, MI 49735 is currently listed for sale with an asking price of $139,000. This property has 2 bedrooms and 1 full and 1 partial baths with 1568 sq. ft. Van Tyle Road is located in the T30N R4W subdivision within the Gaylord school district. Search T30N R4W real estate on www.ikeyrealty.com today.