
BEDS2
BATHS1
SQUARE FEET1,690
MLS#1944678
STATUSActive
PROPERTY TYPEResidential - Single Family
SUBDIVISIONMI
SCHOOLHale Area Schools
Property Description
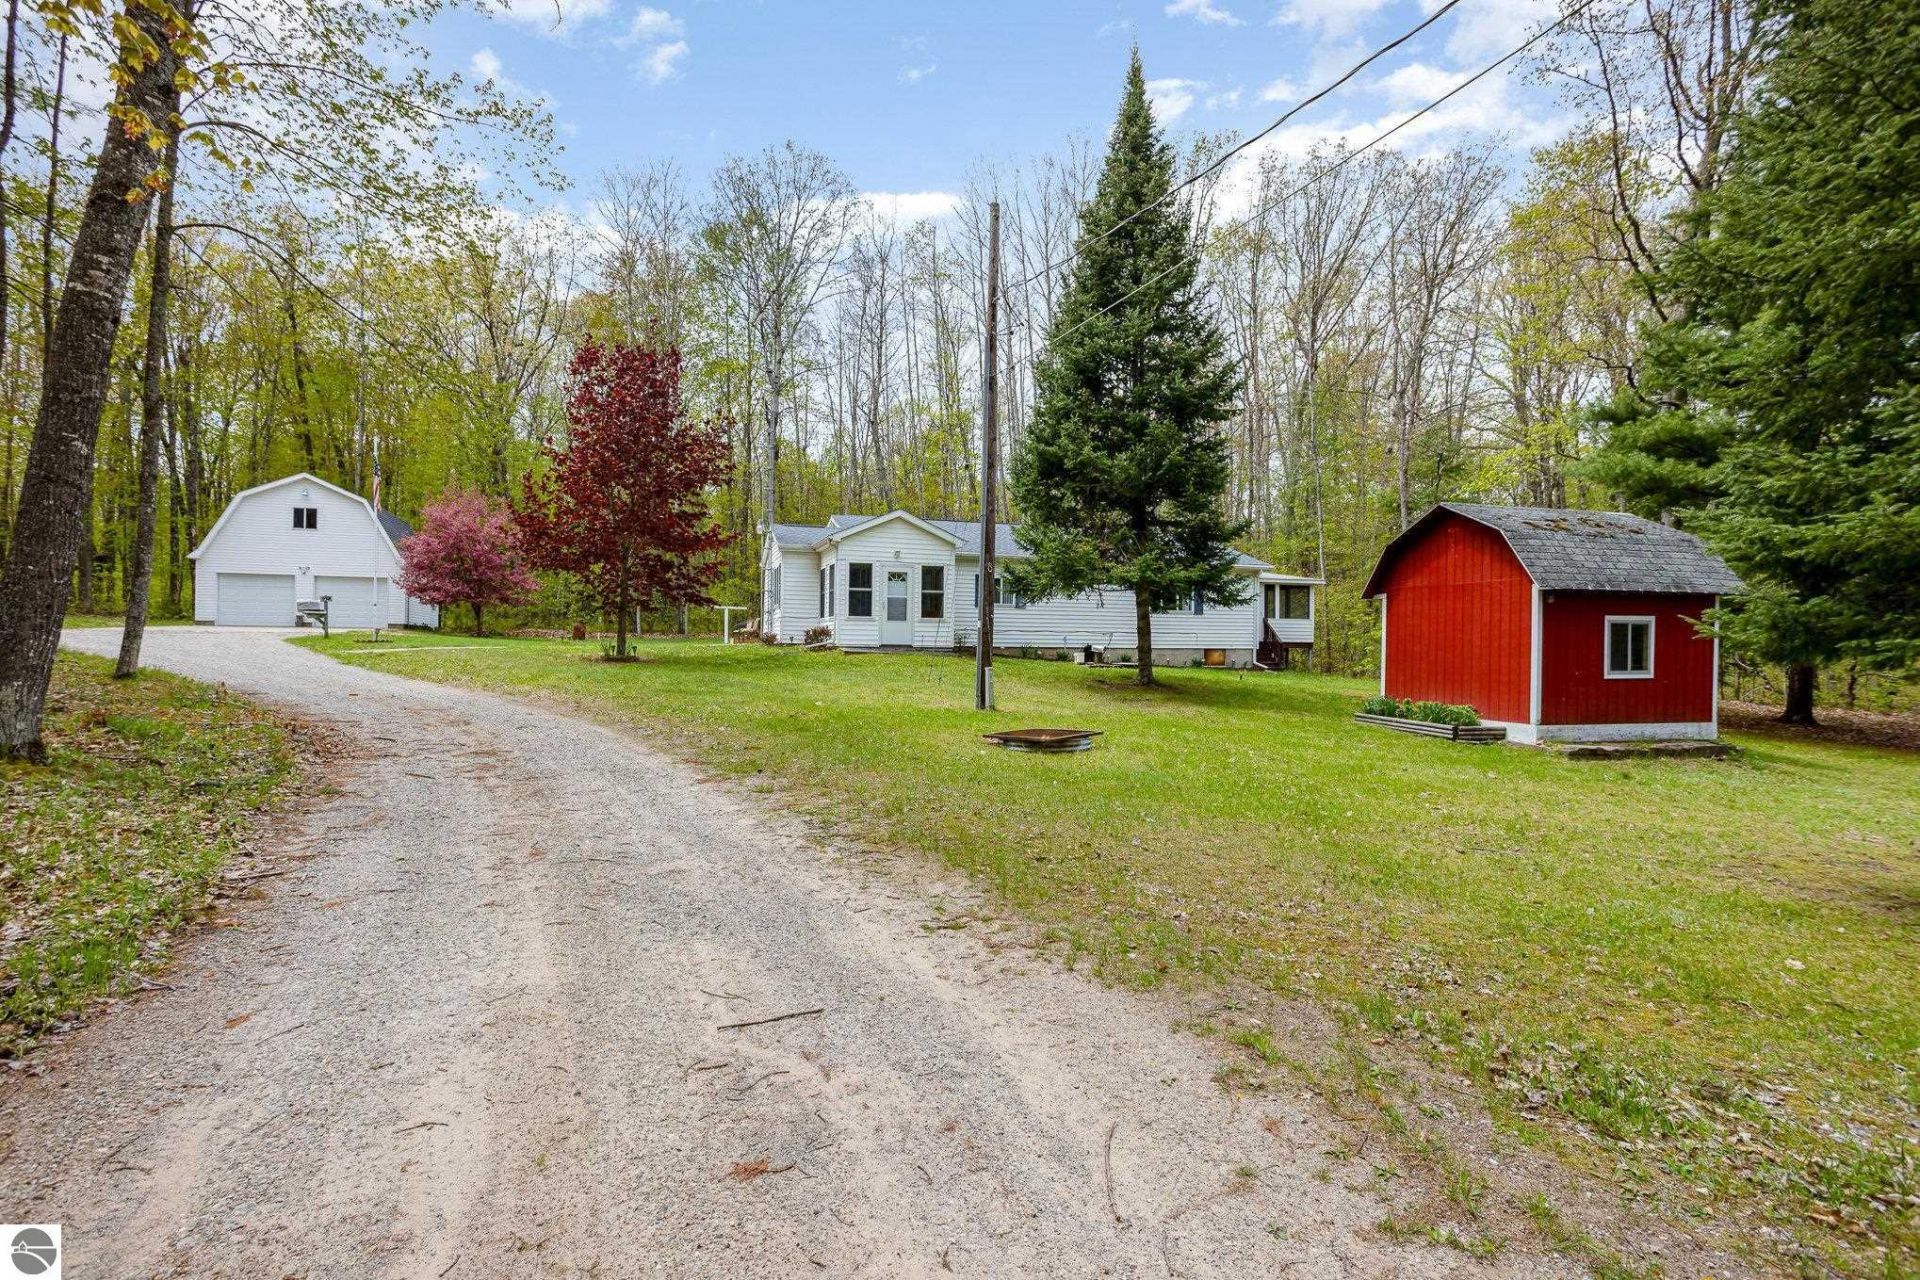
Private 4.33-Acre Retreat Near Huron National Forest Escape to peace and privacy with this charming 2-bedroom home nestled on 4.33 wooded acres just minutes from the Huron National Forest. Surrounded by nature, this property is perfect for outdoor enthusiasts???enjoy nearby access to countless inland lakes, riding trails, and the renowned Au Sable River for fishing, kayaking, and recreation. The home features a cozy layout with a screened porch ideal for relaxing evenings and wildlife watching. A gambrel-style garage provides ample storage and workspace, while an additional shed offers space for tools and equipment. Whether you???re looking for a quiet year-round residence, a weekend getaway, or a basecamp for adventure, this property has it all. Secluded, serene, and ready for your finishing touches???don???t miss this unique opportunity to own a slice of northern Michigan paradise.
Property Features
Property Type: Residential - Single Family
Basement: Crawl Space
Home Style: 1 Story, 1 Story
Lot Size: 4.33 Acres
Roof Type: Asphalt
Year Built: 1970
Feature Descriptions
Above Ground Finished SQFT: 1690
Appliance(s)/Equipment: Refrigerator, Oven/Range, Electric Water Heater
Construction: Frame
Days on Site: 24
Exterior: Patio, Countryside View, Screened Porch, Gutters
Garage/Parking: Detached
Heating/Cooling: Baseboard
Heating/Cooling Source: Electric
Interior: Solarium/Sun Room, Mud Room
Lot: Subdivision
Lot Dimensions: 4.33 Acre(s)
Outbuilding(s): Yes
Outbuilding(s): Garden/Storage Shed
Road: Dirt
Sewer: Private Septic
Special View Info: Countryside
Water: Private Well
Waterfront Type: No
Room Sizes
Primary Bedroom: 20x12 Level - Main Floor
Bedroom 2: 11'5"x12 Level - Main Floor
Kitchen: 15'6"x15 Level - Main Floor
Living Room: 20x17 Level - Main Floor
Local Schools
School District: Hale Area Schools
Listed By / Shown By
Listed By
Agency Name: SCOFIELD REAL ESTATE LLC
Agency Phone: 989-728-2603
Shown By
Agency Title: Key Realty
Agency Phone: 877-539-7589

Estimate Your Payment
Estimated Payment
$ 1,059.37 per month $1,006.87 Principal & Interest $0.00 Property Tax (data not provided by mls) $52.50 Homeowner's Insurance
6924 Leslie Street | MLS# 1944678
This single family home located at 6924 Leslie Street, Hale, MI 48739 is currently listed for sale with an asking price of $180,000. This property was built in 1970 and has 2 bedrooms with 1690 sq. ft. Leslie Street is located in the MI subdivision within the Hale Area Schools school district. Search MI real estate on www.ikeyrealty.com today.