
BEDS4
BATHS2 full 1 partial
SQUARE FEET3,141
MLS#22131978
STATUSActive
PROPERTY TYPEResidential - Single Family
SUBDIVISIONCrooked Creek Villages
SCHOOLMSD Pike Township
Property Description
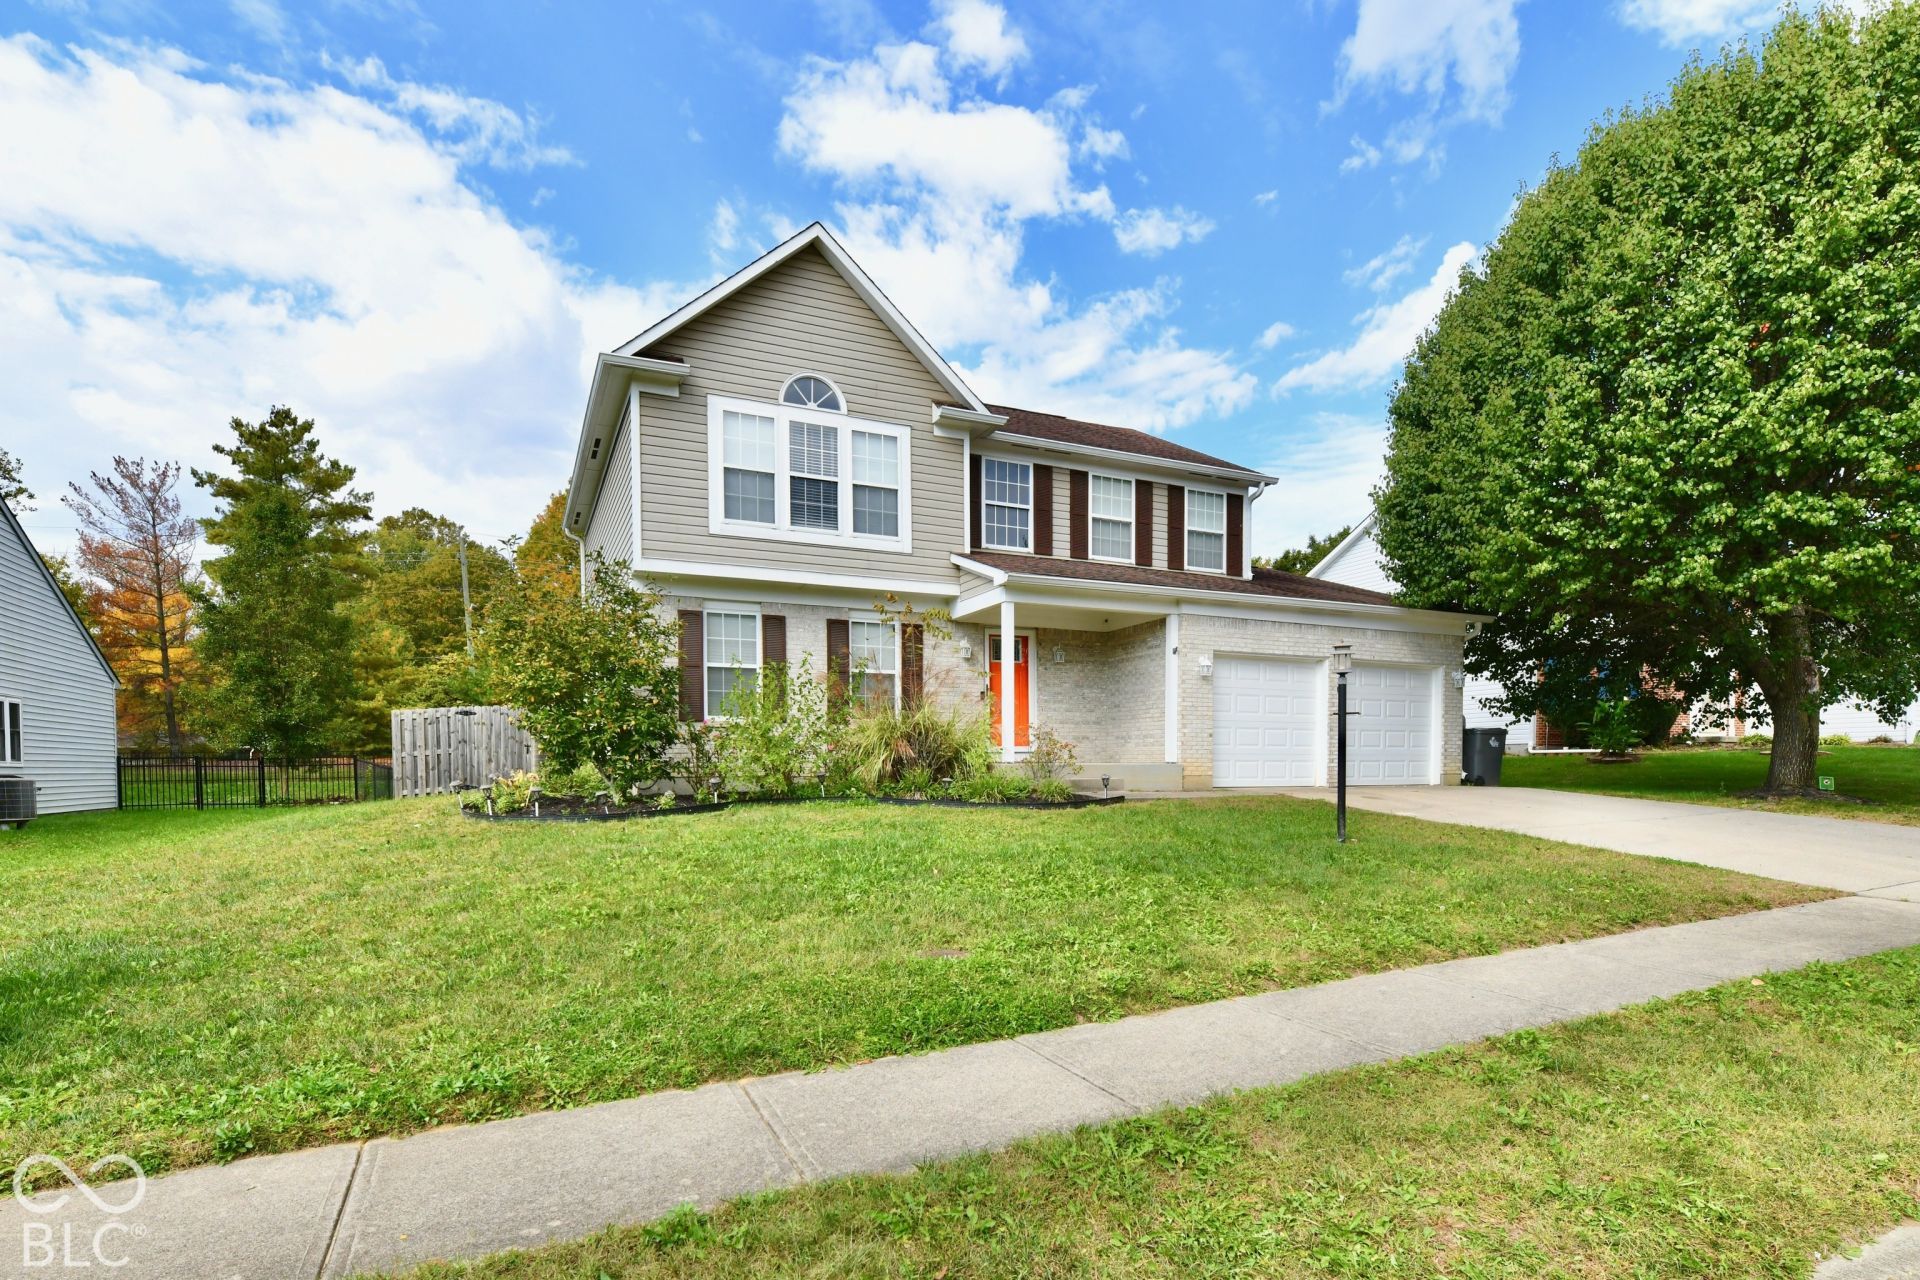
Desirable neighborhood, Amazing home with open landing. Large living room, Dining room, and open kitchen to the spacious step down family room with fireplace. Roomy 4 bedroom home. The basement is unfinished ready for your desired designs. This home features Large lot with a Basketball pad in back. Fully fenced in yard and freshly painted large entertaining deck for evening enjoyment.
Property Features
Property Type: Residential - Single Family
Cooling: Heat Pump
Fireplaces: 1
Garage: 2
Heating: Forced Air, Electric
Home Style: Traditional
Lot Size: 0.26 Acres
Stories: 2.0
Taxes: $3,552
Year Built: 1993
Appliances
Dishwasher
Electric Water Heater
Disposal
Electric Oven
Range Hood
Refrigerator
Feature Descriptions
Basement: Full, Unfinished, Daylight
Bath: 2(Full-Upper), 1(Half-Main)
Days on Site: 7
Eating Area: Breakfast Room, Formal Dining Room
Equipment: Security System, Security System Owned, Smoke Alarm, Sump Pump
Exterior: Vinyl With Brick
ExteriorFeatures: Smart Lock(s)
Fireplace: Family Room, Wood Burning
Formal Dining: Yes
Foundation: Concrete Perimeter
InteriorFeatures: Attic Access, Cathedral Ceiling(s), Walk-In Closet(s), Paddle Fan, Entrance Foyer, Hi-Speed Internet Availbl, Pantry, Smart Thermostat
Security: yes
Total Rooms: 9
Utility Options: Cable Connected
Water: Public
Room Sizes
Bedroom 3: 12x09
Bedroom 2: 13x10
Family Room: 17x13
Breakfast Room: 13x09
Bedroom 4: 10x10
Dining Room: 13x10
Kitchen: 13x10
Living Room: 16x13
Primary Bedroom: 17x16
Local Schools
School District: MSD Pike Township
Listed By / Shown By
Listed By
Agency Name: RE/MAX Advanced Realty
Agency Phone: 317-298-0961
Shown By
Agency Title: Key Realty
Agency Phone: 877-539-7589

Estimate Your Payment
Estimated Payment
$ 2,414.74 per month $2,013.74 Principal & Interest $296.00 Property Tax $105.00 Homeowner's Insurance
6924 Starkey Ridge Lane | MLS# 22131978
This single family home located at 6924 Starkey Ridge Lane, Indianapolis, IN 46268 is currently listed for sale with an asking price of $360,000. This property was built in 1993 and has 4 bedrooms and 2 full and 1 partial baths with 3141 sq. ft. Starkey Ridge Lane is located in the Crooked Creek Villages subdivision within the MSD Pike Township school district. Search Crooked Creek Villages real estate on www.ikeyrealty.com today.