
BEDS3
BATHS2 full
SQUARE FEET1,427
MLS#260006412
STATUSActive
PROPERTY TYPEResidential - Single Family
SUBDIVISIONGardnerville Ranchos
Property Description
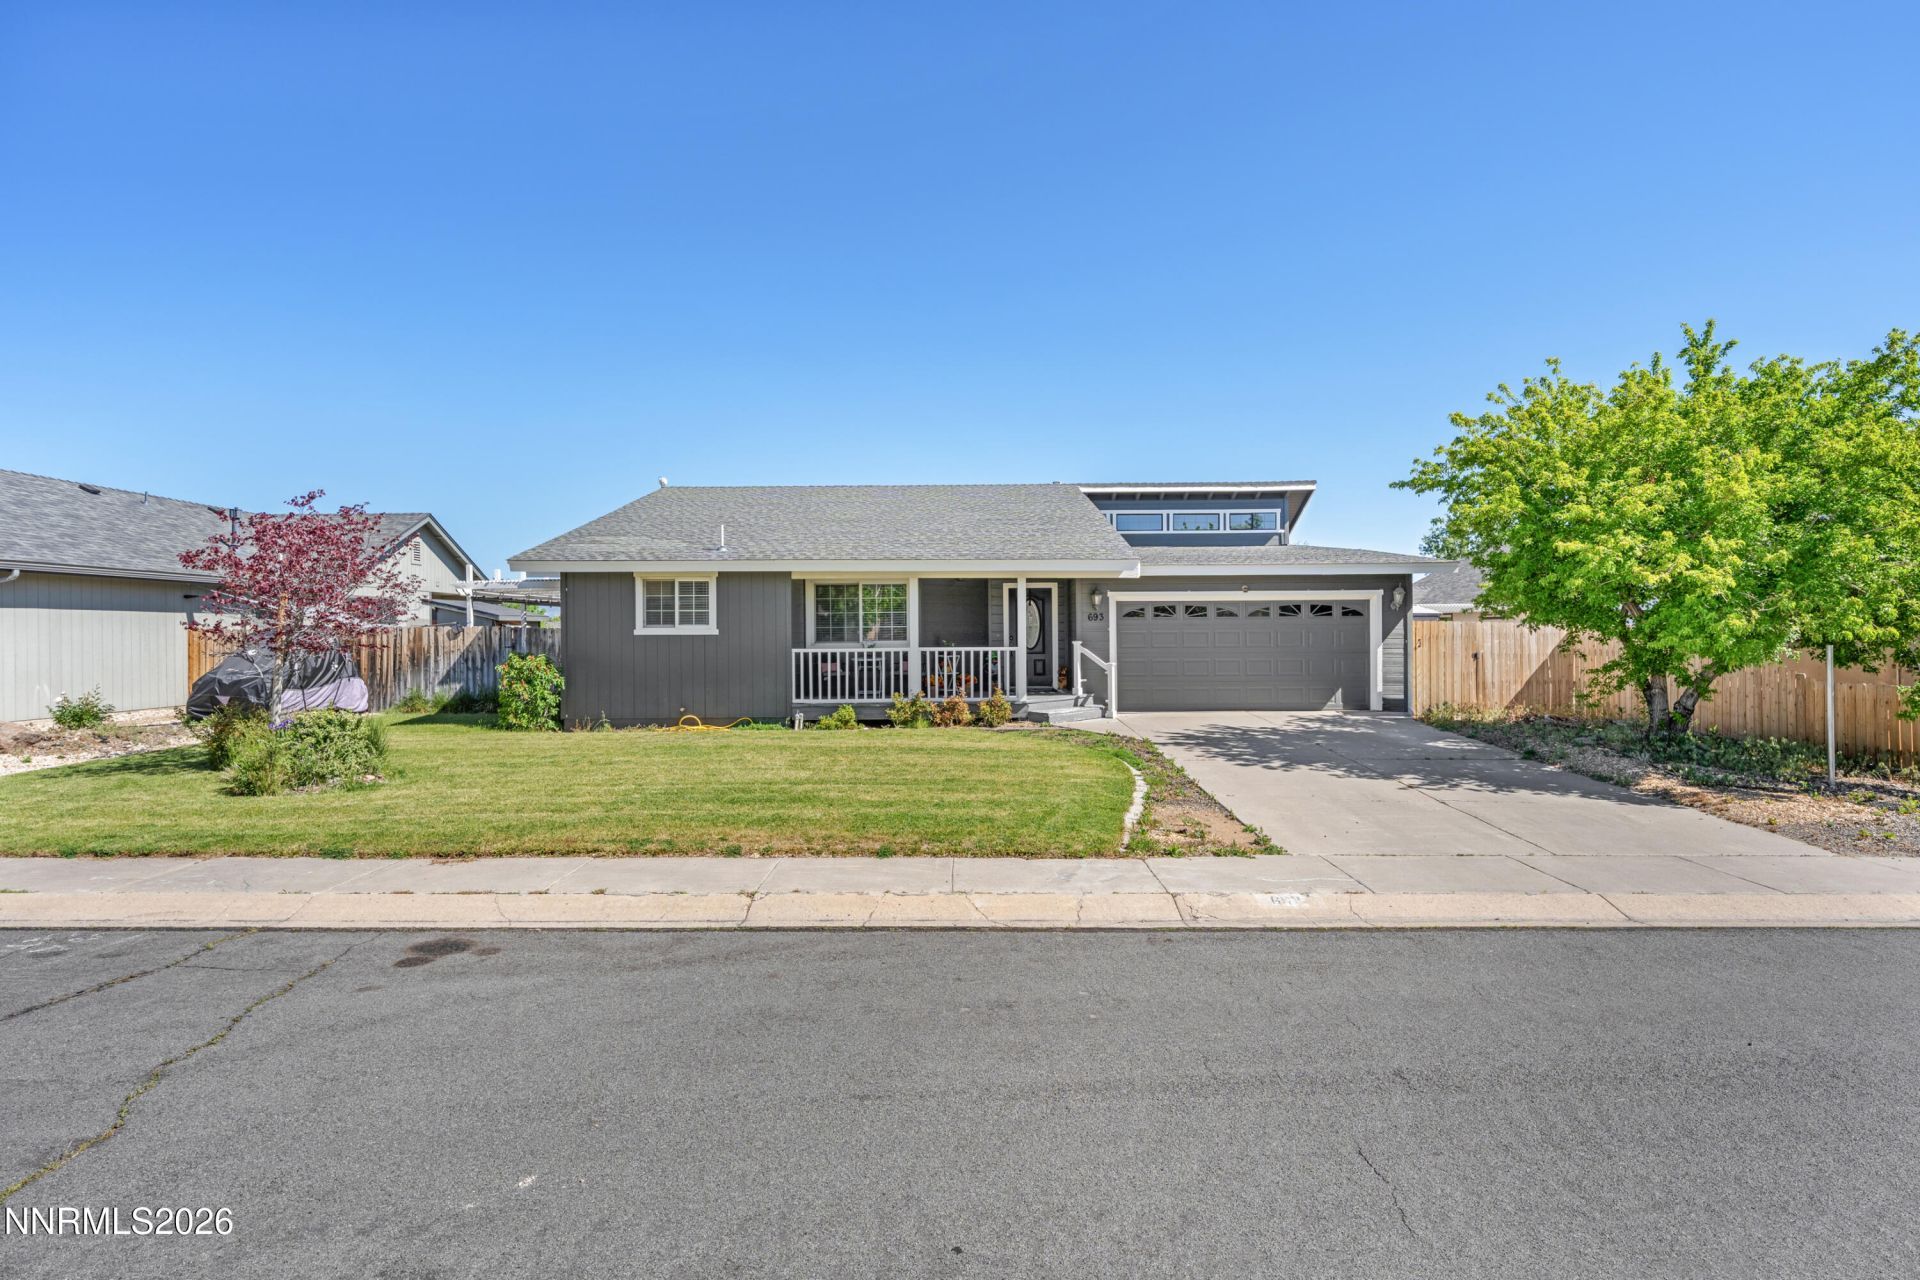
Welcome to this beautifully maintained 3-bedroom, 2-bathroom home located in the desirable Gardnerville Ranchos. Situated on a large lot with backyard RV access, this property offers the perfect blend of comfort, functionality, and outdoor space. The beautifully landscaped yard creates great curb appeal, while the covered front porch and spacious covered back patio provide ideal spaces to relax and enjoy the outdoors year-round. Inside, the home features an open and inviting layout filled with tons of natural light. Stylish LVP flooring flows throughout the common areas, complemented by fresh interior paint and modern mini split units for efficient comfort. This truly turn-key home is ready for its next owner to move right in. The spacious primary bedroom is a standout feature, boasting stunning vaulted wood beam ceilings that add warmth and character, along with generous closet space. Conveniently located close to schools, parks, and everyday amenities, this home offers both charm and convenience in a sought-after neighborhood.
Property Features
Property Type: Residential - Single Family
Garage: 2 car attached
Heating: Baseboard, Hot Water, Natural Gas, Mini Split(s)
Lot Size: 0.24 Acres
Roof Type: Composition, Shingle, Pitched
Stories: 1.0
Taxes: $1,639
Year Built: 1985
Amenities
Ceiling Fan(s)
High Ceilings
Roll In Shower
Smart Thermostat
Vaulted Ceiling(s)
Pantry
Feature Descriptions
Additional Rooms: None
Appliances: Disposal, Dishwasher, Gas Range, Microwave, Oven, Gas Cooktop
City Limits: Yes
Construction Type: Site/Stick-Built
Cooling Y/N: Yes
Days on Site: 7
Dining: Ceiling Fan(s), Living Room Combination
Exterior: Wood Siding
Fencing: Back Yard
Flooring: Carpet, Ceramic Tile, Laminate
Foundation: Crawl Space
Heating Y/N: Yes
Kitchen: Built-In Dishwasher, Built-In Microwave, Built-In Single Oven, Disposal, Gas Cooktop, Pantry
Laundry Features: Laundry Room, Cabinets
Living Room: Separate/Formal Room
Lot Features: Greenbelt, Landscaped, Level, Sprinklers In Front, Sprinklers In Rear
Master Bedroom: High Ceilings, Double Sinks, Shower Stall
OtherStructures: Shed(s)
Parcel #: 1220-22-310-108
Parking: Attached, Garage, Garage Door Opener, RV Access/Parking, Garage Door Opener Controls
Road Frontage: Public
Road Responsibility: Public Maintained Road
Security Features: Smoke Detector(s)
Sewer: Public Sewer
Special View Info: Mountain(s)
Sprinklers: Automatic, Front, Rear
SQFT Living: 1427
Utilities: Electricity Connected, Natural Gas Connected, Sewer Connected, Water Connected, Cellular Coverage, Internet Available, Internet Connected, Water Meter Installed
Water: Public
Water Rights Y/N: No
Window Features: Double Pane Windows, Vinyl Frames
Local Schools
High School: Douglas
Middle School: Pau-Wa-Lu
Elementary School: Scarselli
Listed By / Shown By
Listed By
Agency Name: Realty One Group Eminence
Agent Name: Chris Lamb
Agency Phone: 775-683-3360
Agent Phone: 775-790-5469
Shown By
Agency Title: Key Realty
Agency Phone: 877-539-7589

Estimate Your Payment
Estimated Payment
$ 3,431.81 per month $3,131.92 Principal & Interest $136.58 Property Tax $163.30 Homeowner's Insurance
693 Lassen Way | MLS# 260006412
This single family home located at 693 Lassen Way, Gardnerville, NV 89460 is currently listed for sale with an asking price of $559,900. This property was built in 1985 and has 3 bedrooms and 2 full baths with 1427 sq. ft. Lassen Way is located in the Gardnerville Ranchos subdivision. Search Gardnerville Ranchos real estate on www.ikeyrealty.com today.