
BEDS5
BATHS2 full
SQUARE FEET1,675
MLS#12710111
STATUSContingent
PROPERTY TYPEResidential - Single Family
SCHOOLDistrict 229
Property Description
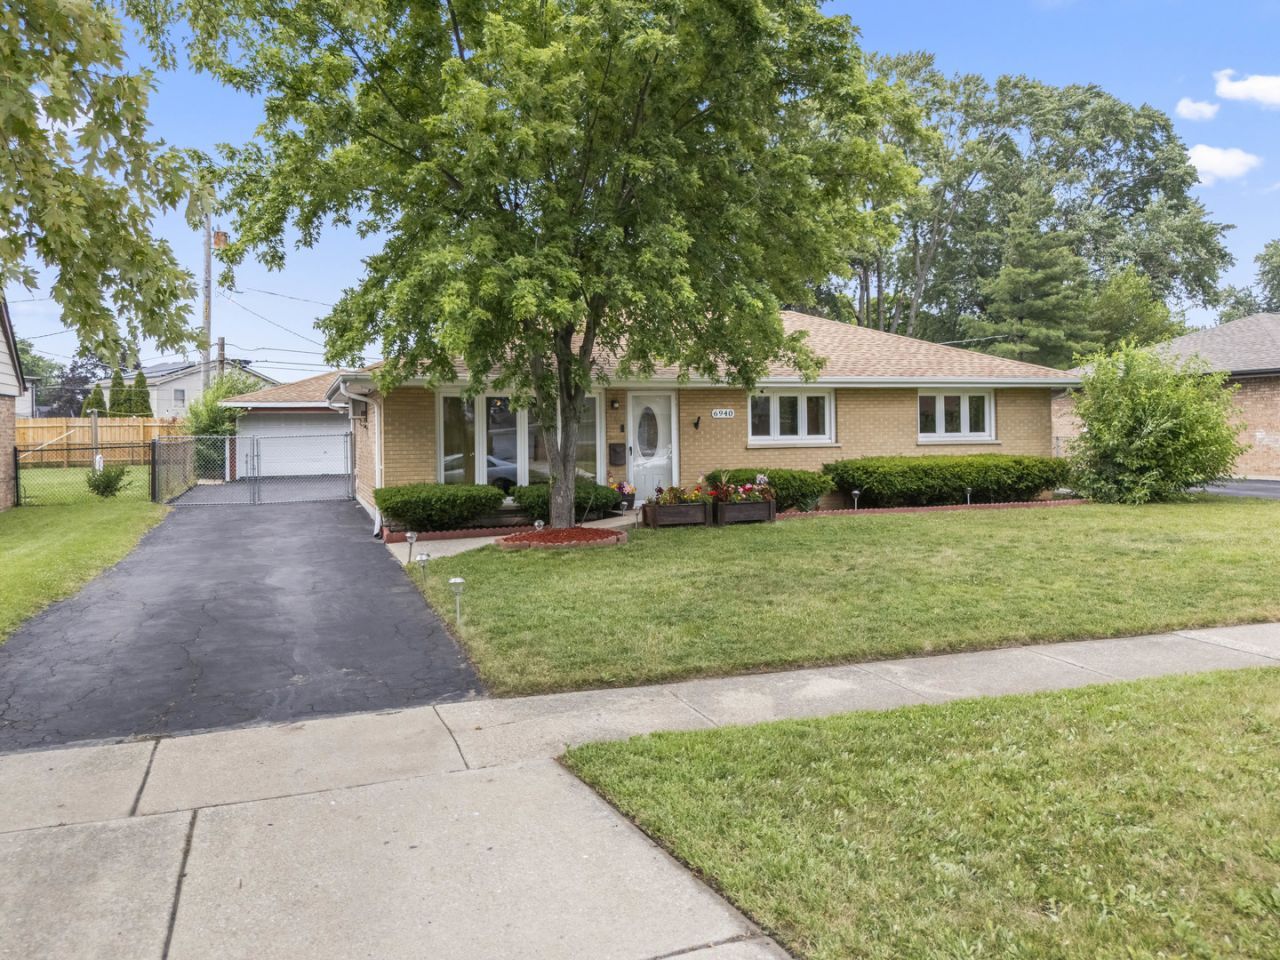
H&B SAT 7/25/2026 7PM Welcome to this beautifully maintained, move-in-ready ranch offering true one-level living with no stairs! This spacious home features 5 bedrooms, 2 full baths, a warm and inviting family room with a cozy fireplace, and hardwood flooring throughout. Enjoy the convenience of a driveway, attached 2-car garage, and a beautifully fenced backyard-perfect for entertaining, kids, or pets. The kitchen includes a furnace 2022, refrigerator, oven, and microwave (1 year old) plus a dishwasher &dryer (2 years old). Ideally located near shopping, dining, schools, parks, and major highways, this home combines comfort, space, and convenience. Don't miss this incredible opportunity! family room and 2 bed have new flooring Two of the bedrooms are currently combined into one large room but can easily be converted back to the original two-bedroom
Property Features
Property Type: Residential - Single Family
Basement: Crawl Space
Cooling: Wall Unit(s)
Fireplaces: 1
Garage: 2.5
Heating: Natural Gas, Forced Air
Home Style: Ranch
Lot Size: 0.16 Acres
Roof Type: Asphalt
Taxes: $5,781
Year Built: 1958
Feature Descriptions
Additional rooms: Foyer, Bedroom 5
Additional Structures: Shed(s)
Appliances: Range, Dishwasher, Refrigerator
Association Includes: None
Bath Features: Soaking Tub
Dining Room: Separate, Kitchen/Dining Combo
Exterior: Brick
Fireplace: Wood Burning
Fireplace Location(s): Family Room
Lot Dimensions: 60X120
Parcel#: 24061130250000
Parking: Asphalt, Garage Door Opener, Yes, Garage Owned, Detached, Garage
Sewer: Public Sewer
Total Rooms: 9
Township: Worth
Water: Lake Michigan, Public
Room Sizes
Foyer: 6X6
Bedroom 5: 12X11
Bedroom 2: 10X10
Bedroom 3: 10X14
Bedroom 4: 11X10
Dining Room: 10X10
Family Room: 21X14
Kitchen: 10X11
Laundry: 3X9
Living Room: 14X16
Primary Bedroom: 10X12
Local Schools
High School: Oak Lawn Comm High School
School District: District 229
Listed By / Shown By
Listed By
Agency Name: RE/MAX 10
Agency Phone: 708-857-1500
Shown By
Agency Title: Key Realty
Agency Phone: 877-539-7589

Estimate Your Payment
Estimated Payment
$ 2,399.80 per month $1,822.99 Principal & Interest $481.75 Property Tax $95.05 Homeowner's Insurance
6940 Olympic Drive | MLS# 12710111
This single family home located at 6940 Olympic Drive, Bridgeview, IL 60455 is currently listed for sale with an asking price of $325,900. This property was built in 1958 and has 5 bedrooms and 2 full baths with 1675 sq. ft. Olympic Drive is located within the District 229 school district. Search Bridgeview real estate on www.ikeyrealty.com today.