
BEDS4
BATHS2 full 1 partial
SQUARE FEET2,515
MLS#22115651
STATUSActive
PROPERTY TYPEResidential - Single Family
SUBDIVISIONFairview West
Property Description
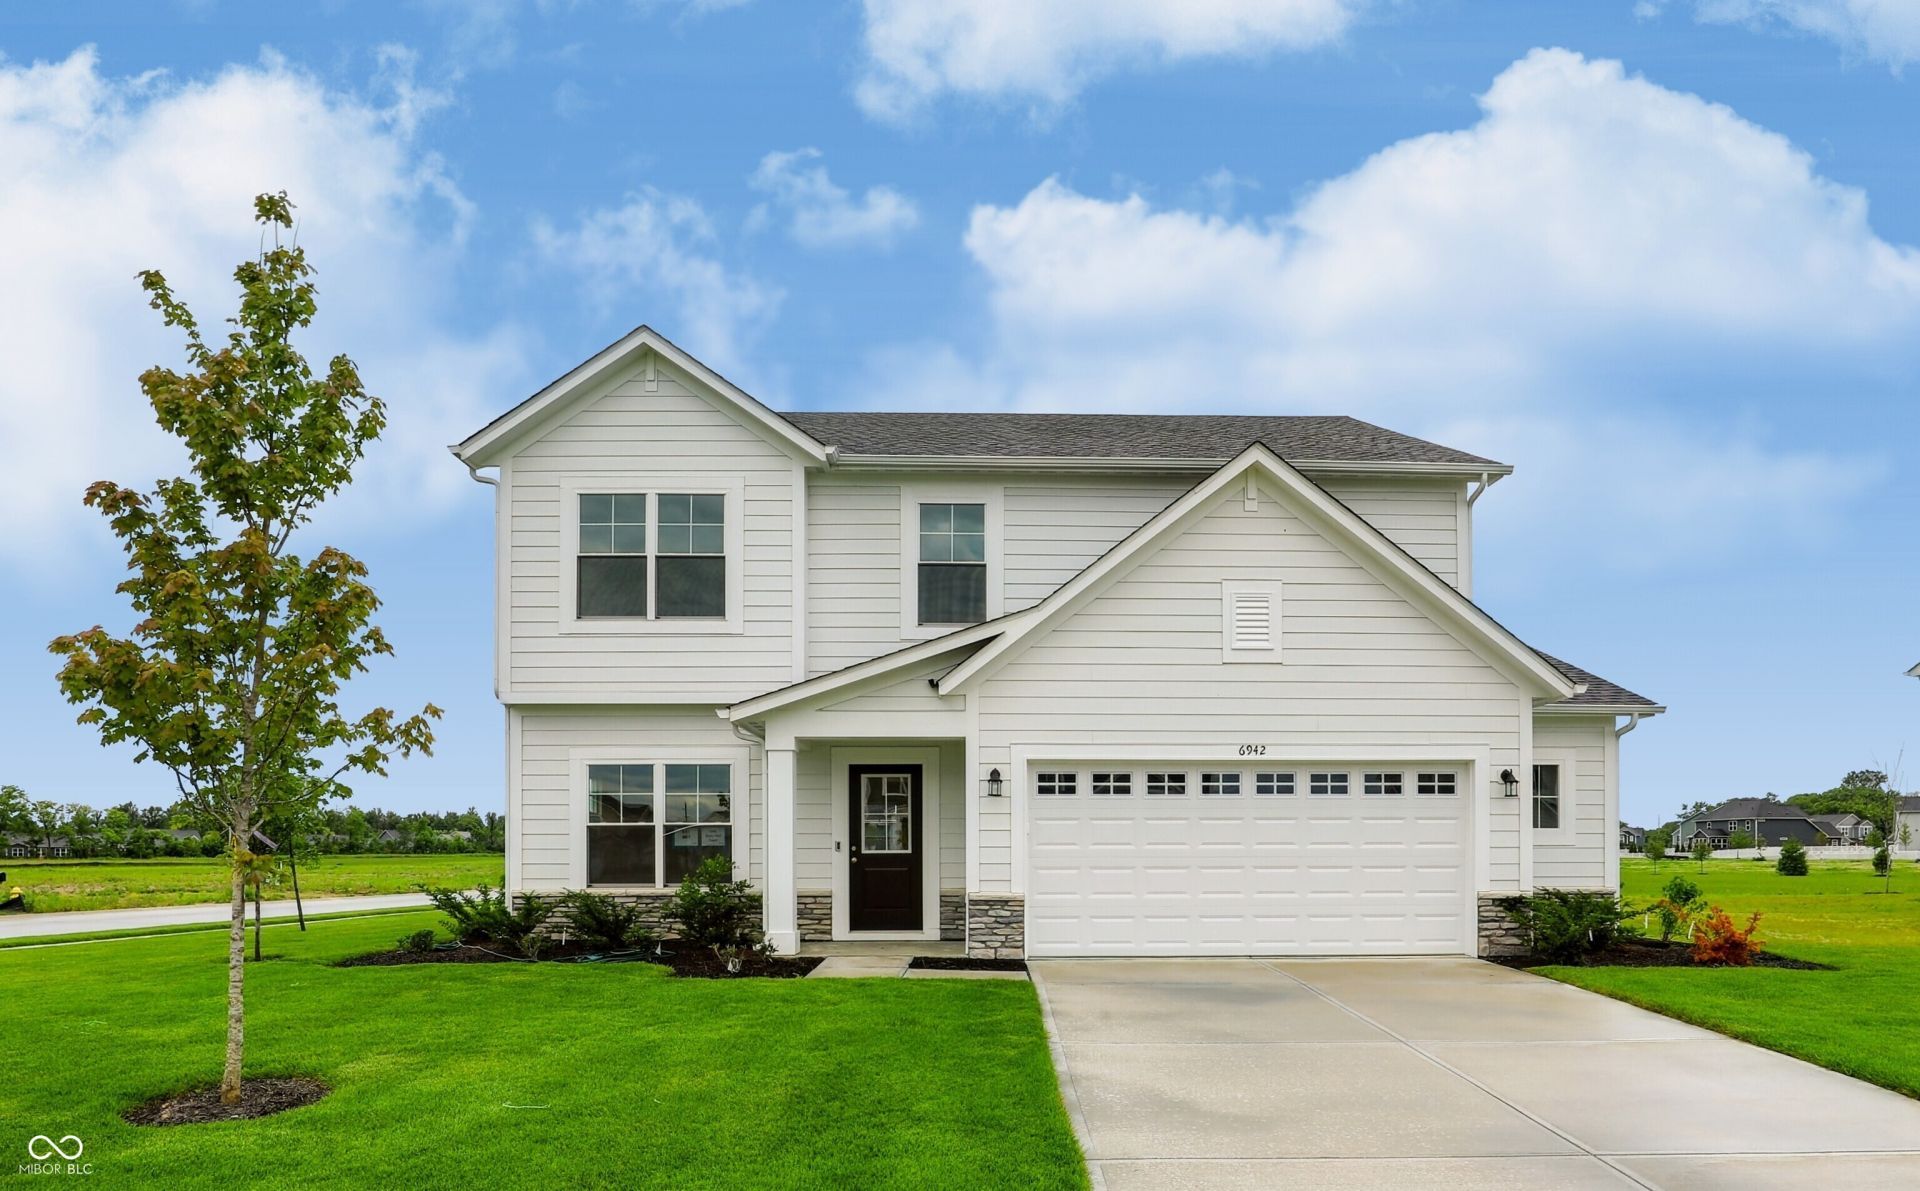
Welcome to The Aspen, a beautifully designed 4-bedroom, 2.5-bath single-family home that blends comfort, style, and thoughtful upgrades throughout. Situated on a generous 13,586 sq. ft. lot, this home offers plenty of outdoor space for entertaining, relaxing, or future possibilities. The exterior features durable and attractive Hardie Board siding, along with a side-extended garage that provides added convenience and storage. Inside, you'll find a bright and inviting sunroom, perfect for year-round enjoyment. The kitchen is enhanced with a modern tile backsplash, adding both style and functionality, while a tankless water heater ensures energy efficiency and endless hot water. With its spacious layout and quality upgrades, The Aspen is designed to meet today's lifestyle needs with ease and elegance.
Property Features
Property Type: Residential - Single Family
Cooling: Central Air
Garage: 2
Heating: Forced Air, Natural Gas
Home Style: Traditional
Lot Size: 0.31 Acres
Stories: 2.0
Year Built: 2026
Appliances
Dishwasher
Microwave
Gas Oven
Refrigerator
Feature Descriptions
Bath: 2(Full-Upper), 1(Half-Main)
Days on Site: 1
Eating Area: Breakfast Room, Dining Combo/Kitchen
Exterior: Cement Siding
Foundation: Slab
InteriorFeatures: Bath Sinks Double Main, Kitchen Island, Pantry, Wood Work Painted
Total Rooms: 10
Utility Options: Natural Gas Connected
Water: Public
Room Sizes
Kitchen: 13 x 11
Breakfast Room: 13 x 10
Bonus Room: 12 x 11
Primary Bedroom: 15 x 15
Bedroom 2: 12 x 11
Laundry: 09 x 08
Local Schools
High School: Brownsburg High School
Listed By / Shown By
Listed By
Agency Name: Carpenter, REALTORS®
Agency Phone: 317-852-4091
Shown By
Agency Title: Key Realty
Agency Phone: 877-539-7589

Estimate Your Payment
Estimated Payment
$ 2,692.83 per month $2,559.38 Principal & Interest $0.00 Property Tax (data not provided by mls) $133.45 Homeowner's Insurance
6942 Rusty Nail Court | MLS# 22115651
This single family home located at 6942 Rusty Nail Court , Brownsburg, IN 46112 is currently listed for sale with an asking price of $457,545. This property was built in 2026 and has 4 bedrooms and 2 full and 1 partial baths with 2515 sq. ft. Rusty Nail Court is located in the Fairview West subdivision. Search Fairview West real estate on www.ikeyrealty.com today.