
BEDS3
BATHS2 full 1 partial
MLS#1872134
STATUSActive
PROPERTY TYPEResidential - Single Family
SCHOOLOak Hills
Property Description
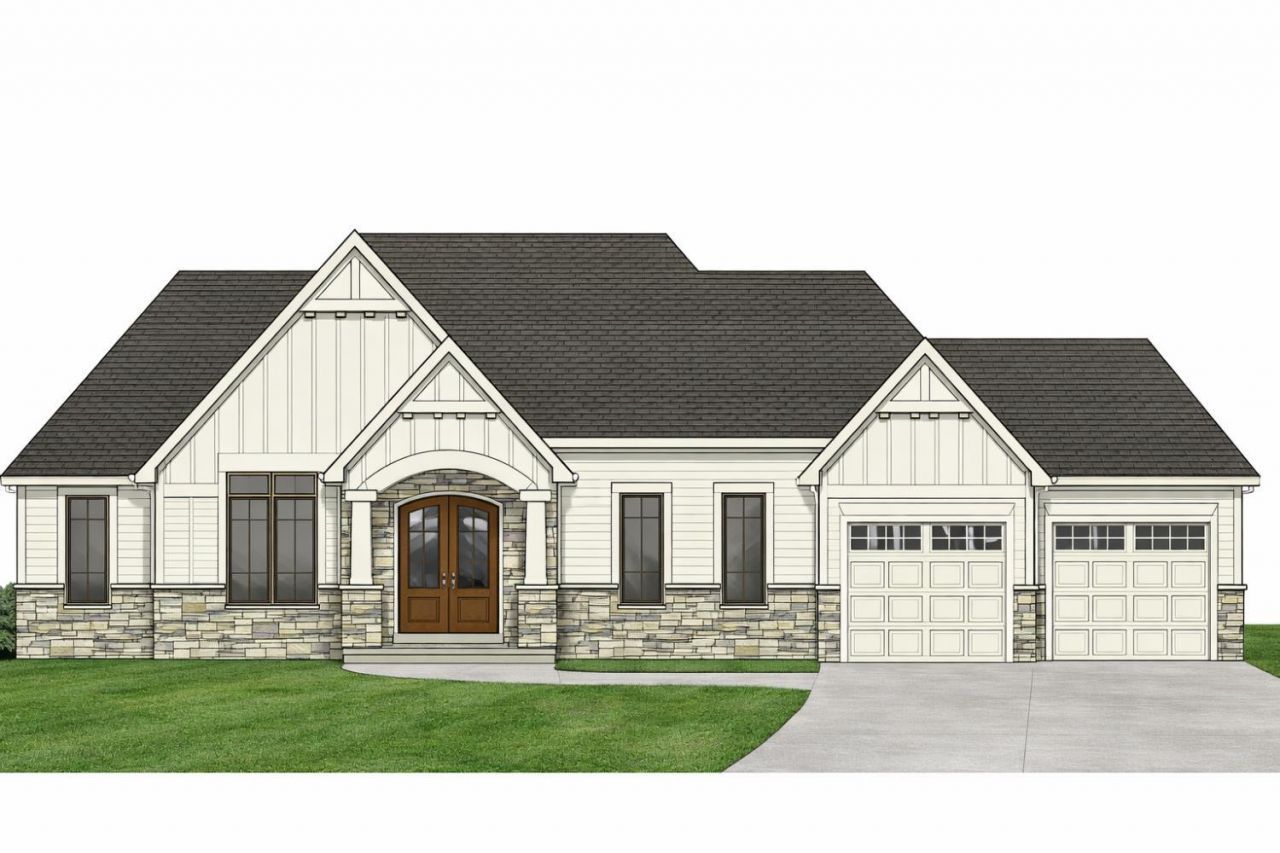
Custom Ranch style home by Dennis Ott Builders in Old Stone Ridge. Designed for both everyday living and entertaining, this open floorplan features 9+ ft ceilings, spacious great room with fireplace flows to gourmet eat-in kitchen with island bar & dining space with walkout to covered deck. First floor primary suite includes adjoining full bath with double vanities & walk-in closet; private 1st floor study. Finished walk-out lower level features expansive family room, 2 additional bedrooms & full bathroom. Other lots available to build your dream home!
Property Features
Property Type: Residential - Single Family
Basement: Full
Basement: Yes
Cooling: Central Air
Fireplaces: 1
Garage: 2
Heating: Forced Air, Gas
Home Style: Ranch
Lot Size: 0.52 Acres
Roof Type: Shingle
Stories: 1.0
Taxes: $0
Amenities
9Ft + Ceiling
Crown Molding
Multi Panel Doors
Covered Deck/Patio
Cul de sac
Feature Descriptions
Appliances: Dishwasher, Microwave, Oven/Range, Refrigerator
Association Includes: LandscapingCommunity
Basement Fatures: Finished, Walkout
Builder: Dennis Ott Builders
Days on Site: 123
Exterior: Brick, Stone
Family Room: Walkout
Fireplace Features: Gas
Foundation: Poured
Garage/Carport: Built in, Front
Gas: Natural
Great Room: Fireplace, Wood Floor
HOA Fee: 1000/Annually
HOA Y/N: 1
Kitchen: Pantry, Quartz Counters, Eat-In, Walkout, Gourmet, Island, Wood Floor
Lot Dimensions: 0.520 AC
Mechanical Systems: Garage Door Opener
Miscellaneous: Recessed Lights, Smoke Alarm
Parcel #: 550-0281-0264-00
Parking: On Street, Driveway
Primary Bathroom: Shower, Tile Floor, Double Vanity
Primary Bedroom: Bath Adjoins, Walk-in Closet
Rooms Total: 8
Sewer: Public Sewer
Study: French Doors, Wood Floor
Tax Abatement: No
Water: Public
Water Heater: Gas, Power/Direct Vent
Window Features: Casement, Wood
Room Sizes
Primary Bedroom: 16 X 14 Level - 1
Bedroom 2: 16 X 14 Level - Lower
Bedroom 3: 15 X 13 Level - Lower
Breakfast Room: 16 X 14 Level - 1
Entry: 9 X 12 Level - 1
Family Room: 21 X 24 Level - Lower
Great Room: 18 X 19 Level - 1
Laundry Room: 8 X 12 Level - 1
Study/Den: 13 X 14 Level - 1
Local Schools
School District: Oak Hills
Listed By / Shown By
Listed By
Agency Name: Coldwell Banker Realty
Agent Name: Ronald Bisher
Agency Phone: 513-922-9400
Shown By
Agency Title: Key Realty
Agency Phone: 877-539-7589

Estimate Your Payment
Estimated Payment
$ 6,950.64 per month $6,606.18 Principal & Interest $0.00 Property Tax (data not provided by mls) $344.46 Homeowner's Insurance
6944 Old Stone Ridge | MLS# 1872134
This single family home located at 6944 Old Stone Ridge, Cincinnati, OH 45233 is currently listed for sale with an asking price of $1,181,000. This property has 3 bedrooms and 2 full and 1 partial baths. Old Stone Ridge is located within the Oak Hills school district. Search Cincinnati real estate on www.ikeyrealty.com today.