
BEDS3
BATHS2 full 1 partial
SQUARE FEET2,440
MLS#22109830
STATUSActive
PROPERTY TYPEResidential - Single Family
SUBDIVISIONPines Of Avon
Property Description
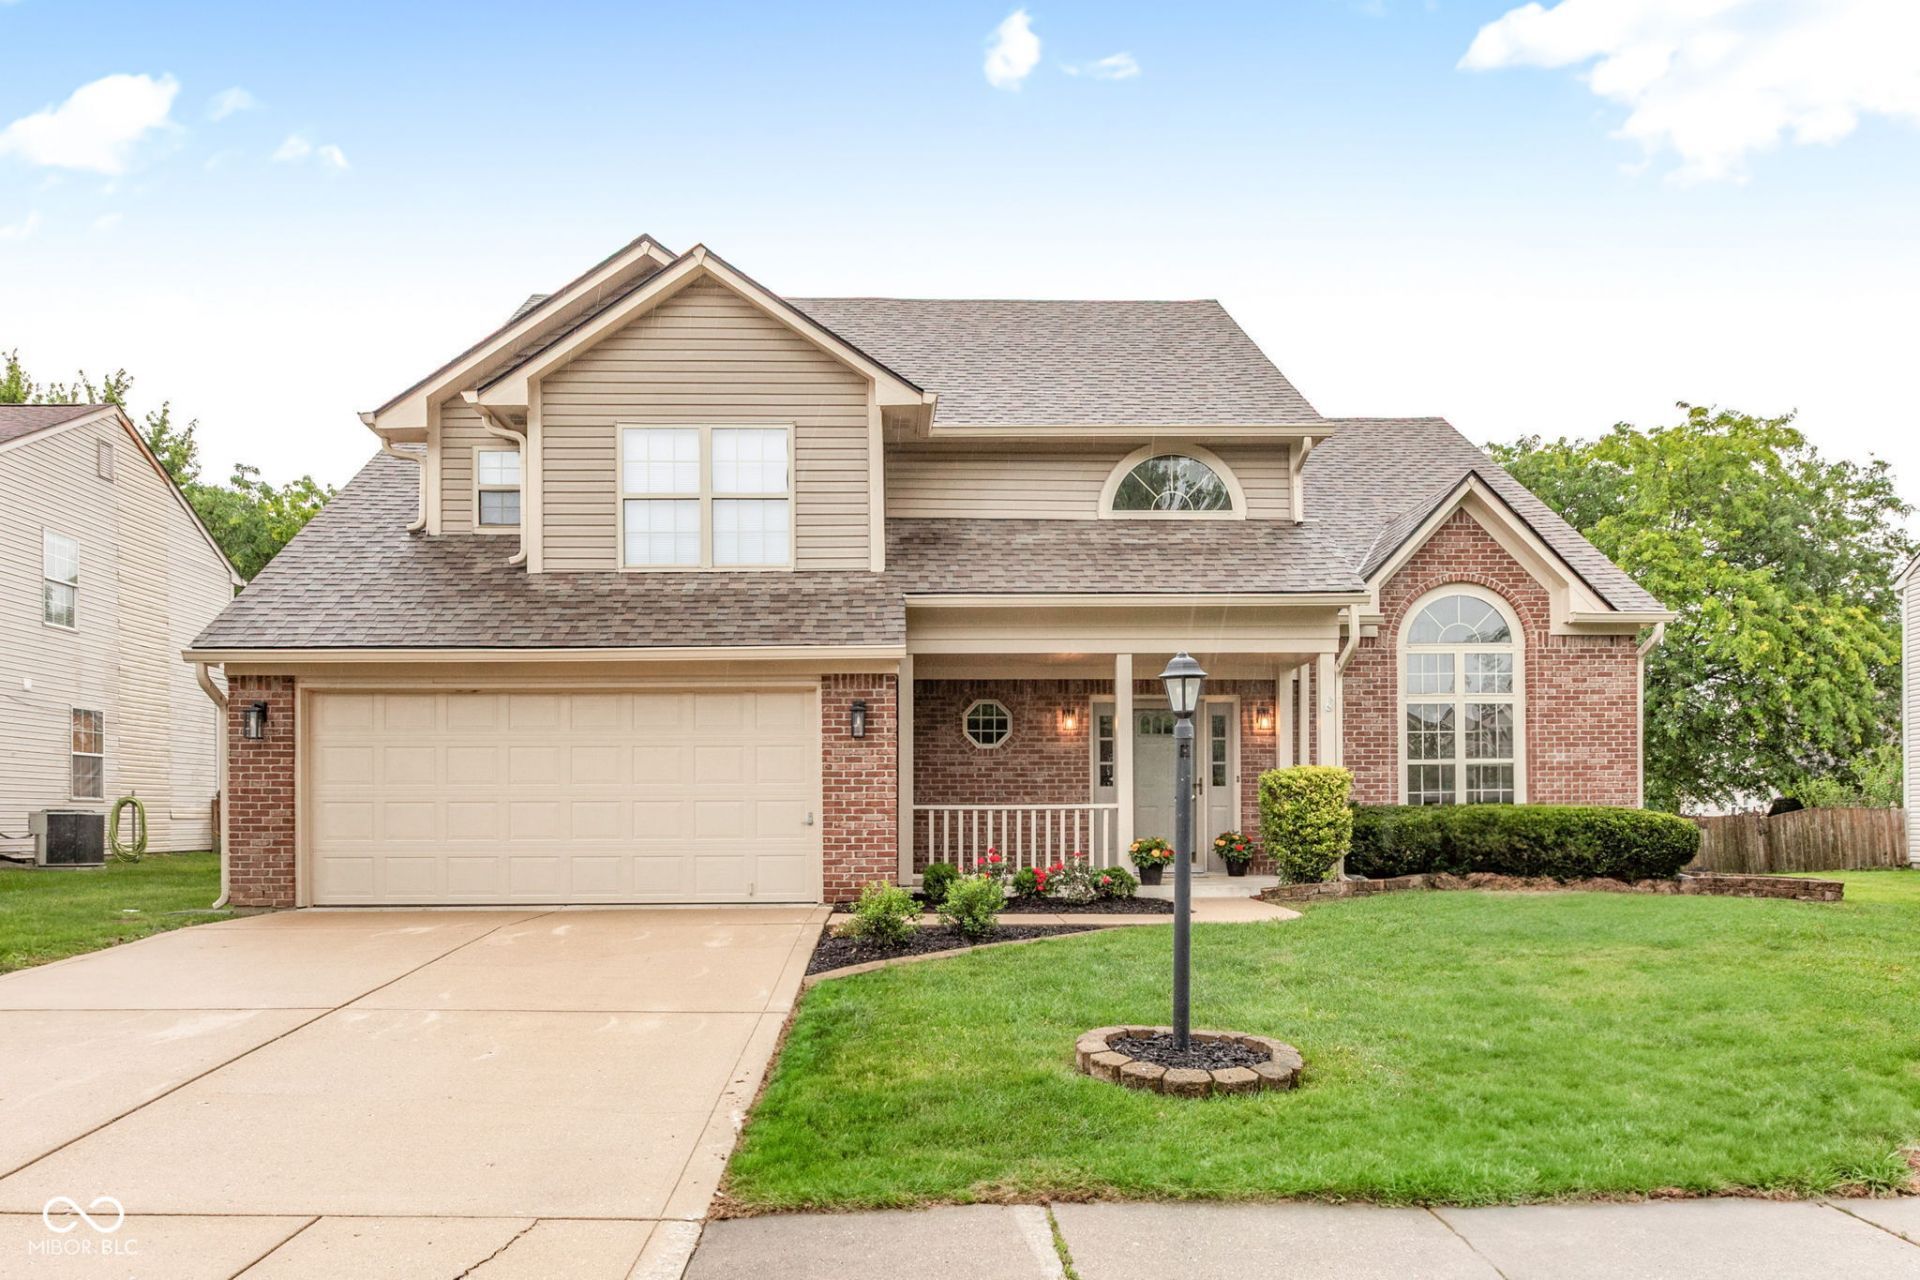
Welcome to your MOVE-IN READY home where stylish updates and functional living spaces come together in one of Avon's most convenient locations. This beautifully renovated 3-bedroom home features a long list of recent improvements, including NEW stainless steel kitchen appliances, NEW luxury vinyl plank flooring, NEW paint throughout, NEW lighting fixtures, NEW faucets, NEW toilets, newer roof and mechanicals and so much more. Step inside to a dramatic two-story living room filled with stunning natural light, creating a bright and welcoming atmosphere. PLUS, the thoughtful floor plan offers a formal dining room, spacious family room, eat-in kitchen, and versatile loft space-perfect for a home office, playroom, or additional living area. All three bedrooms feature generous closet space and comfortable accommodations. Outside, enjoy the fully fenced backyard with a mini barn for extra storage and plenty of room for outdoor activities. The newly finished 2-car garage adds even more value and functionality. Ideally situated south of US 36, this home offers easy access to shopping, dining, parks, and entertainment in both Avon and Plainfield. Move-in ready and packed with updates, this is a home you won't want to miss!
Property Features
Property Type: Residential - Single Family
Cooling: Central Air
Garage: 2
Heating: Forced Air, Natural Gas
Home Style: Traditional
Lot Size: 0.22 Acres
Stories: 2.0
Taxes: $5,834
Year Built: 1997
Appliances
Dishwasher
Disposal
MicroHood
Gas Oven
Refrigerator
Gas Water Heater
Feature Descriptions
Barn: Mini
Bath: 2(Full-Upper), 1(Half-Main)
Days on Site: 11
Eating Area: Formal Dining Room
Equipment: Smoke Alarm
Exterior: Vinyl With Brick
ExteriorFeatures: Barn Mini
Formal Dining: Yes
Foundation: Slab
InteriorFeatures: Built-in Features, Walk-In Closet(s), Wood Work Painted, Bath Sinks Double Main, Eat-in Kitchen, Entrance Foyer, Hi-Speed Internet Availbl, Pantry
Outbuilding(s): Yes
Total Rooms: 10
Utility Options: Cable Connected, Natural Gas Connected
Water: Public
Room Sizes
Bedroom 2: 13x11
Bedroom 3: 12x09
Dining Room: 12x11
Breakfast Room: 11x07
Family Room: 20x14
Primary Bedroom: 16x16
Laundry: 07x06
Kitchen: 11x11
Living Room: 16x14
Loft: 13x10
Listed By / Shown By
Listed By
Agency Name: BluPrint Real Estate Group
Agency Phone: 317-707-7024
Shown By
Agency Title: Key Realty
Agency Phone: 877-539-7589

Estimate Your Payment
Estimated Payment
$ 2,592.55 per month $2,001.99 Principal & Interest $486.17 Property Tax $104.39 Homeowner's Insurance
695 Stone Lane | MLS# 22109830
This single family home located at 695 Stone Lane, Avon, IN 46123 is currently listed for sale with an asking price of $357,900. This property was built in 1997 and has 3 bedrooms and 2 full and 1 partial baths with 2440 sq. ft. Stone Lane is located in the Pines Of Avon subdivision. Search Pines Of Avon real estate on www.ikeyrealty.com today.