
BEDS4
BATHS2 full 1 partial
SQUARE FEET3,623
MLS#26031607
STATUSActive
PROPERTY TYPEResidential - Single Family
SUBDIVISIONRolling Hills Estates Condo
SCHOOLSaline
Property Description
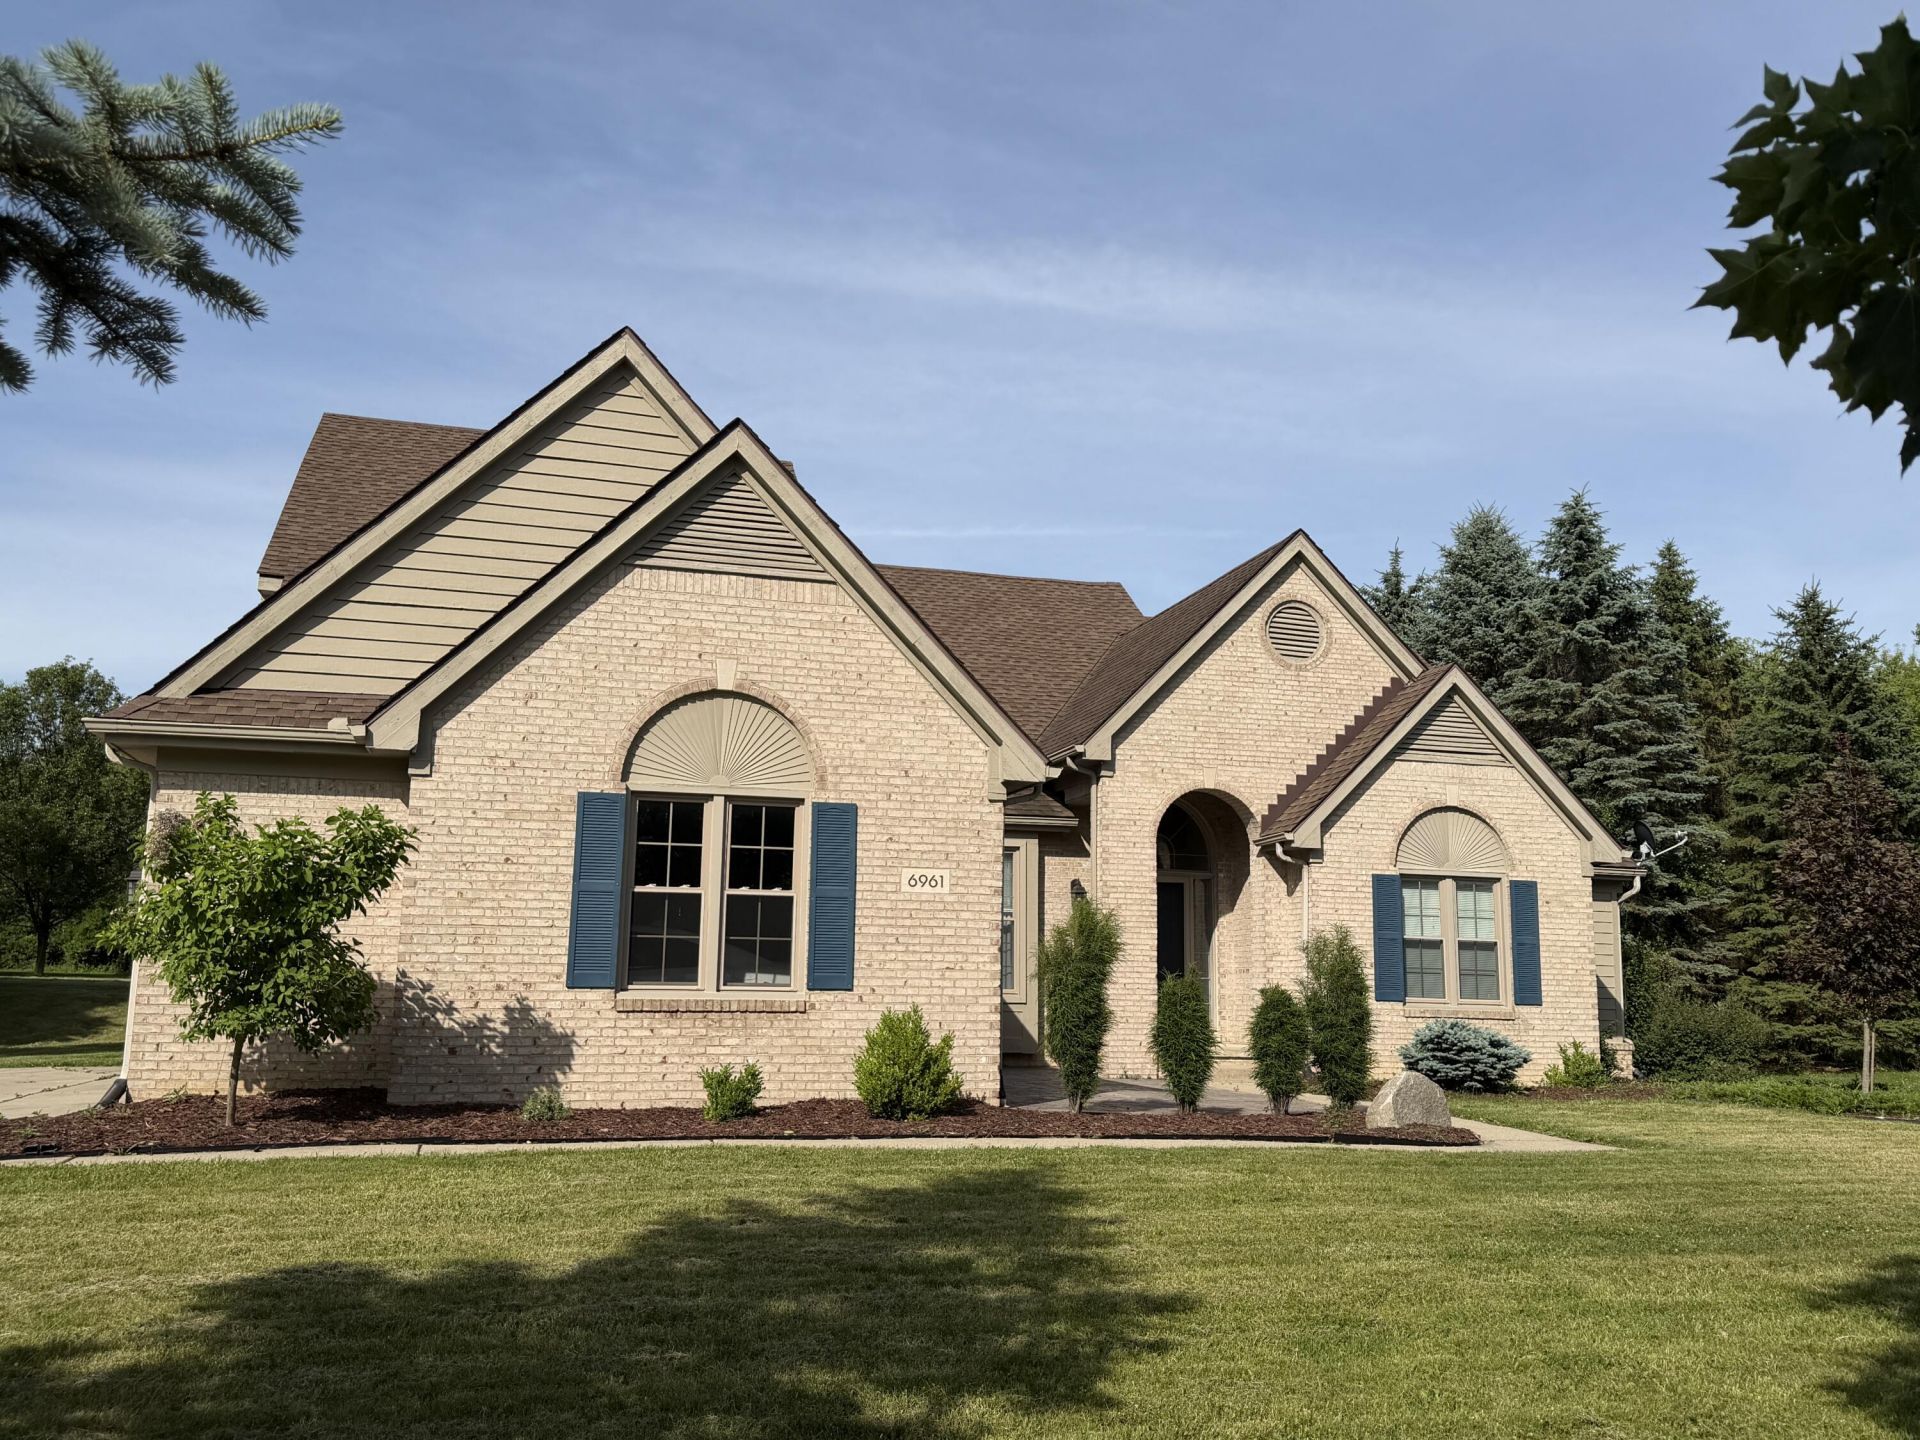
Welcome to the highly sought-after Rolling Hills! Extensively remodeled and thoughtfully reimagined, this four bedroom, 1½-story contemporary home features a bright, neutral, and impeccably maintained open-concept floor plan designed for todays lifestyle.The heart of the home is the stunning custom kitchen, showcasing a center island, stainless steel appliances, a walk-in pantry, breakfast nook and dining space that creates the perfect gathering space for family and friends. The dramatic two story foyer opens to a breathtaking great room with a wall of windows overlooking the expansive nearly half acre lot and beautifully maintained common area, providing exceptional privacy and picturesque views.Hardwood flooring extends throughout most of the main level, adding warmth and elegance. The first-floor primary suite features a cathedral ceiling, two walk-in closets, and a beautifully updated shower. A private library/den on the main floor makes an ideal home office. HVAC new in 22.
Property Features
Property Type: Residential - Single Family
Basement: Full
Cooling: Central Air
Garage: 3 car attached
Heating: Forced Air
Home Style: Contemporary
Lot Size: 0.47 Acres
Roof Type: Asphalt
Taxes: $12,191
Year Built: 1996
Feature Descriptions
Appliances: Dishwasher, Dryer, Microwave, Range, Refrigerator, Washer
Association Amenities: Pets Allowed
Association Fee Includes: Other
Days on Site: 11
Exterior: Brick, Wood Siding
Fireplace Y/N: Yes
Flooring: Carpet, Ceramic Tile, Tile, Vinyl, Wood
HOA: Yes
HOA Fee: 800/Annually
Interior: Ceiling Fan(s), Garage Door Opener, Center Island, Eat-in Kitchen, Pantry
Laundry: Laundry Room, Main Level, Sink, Washer Hookup
Lot: Sidewalk, Site Condo
Lot Dimensions: 108x180
Parcel Number: L-12-29-410-036
Parking: Garage Faces Side, Garage Door Opener, Attached
Patio/Porch: Patio
Rooms Total: 9
Sewer: Public
Sub Type: Single Family Residence
Utilities: Natural Gas Connected, Cable Connected, Storm Sewer
Water: Public
Window: Insulated Windows, Bay/Bow
Local Schools
High School: Saline High School
Middle School: Saline Middle School
School District: Saline
Listed By / Shown By
Listed By
Agency Name: Lehman & Scheffler Real Estate
Agent Name: Tammy Lehman
Agency Phone: 734-433-1414
Shown By
Agency Title: Key Realty
Agency Phone: 877-539-7589
 | The property comes from the Member MLS's of the Michigan Regional Information Center, LLC (MichRIC). Copyright 2026 Michigan Regional Information Center, LLC (MichRIC). All rights reserved. Information deemed reliable, but not guaranteed. Data Last Updated 07/05/2026. |
Estimate Your Payment
Estimated Payment
$ 4,900.27 per month $3,691.85 Principal & Interest $1,015.92 Property Tax $192.50 Homeowner's Insurance
6961 Suncrest Drive | MLS# 26031607
This single family home located at 6961 Suncrest Drive, Saline, MI 48176 is currently listed for sale with an asking price of $660,000. This property was built in 1996 and has 4 bedrooms and 2 full and 1 partial baths with 3623 sq. ft. Suncrest Drive is located in the Rolling Hills Estates Condo subdivision within the Saline school district. Search Rolling Hills Estates Condo real estate on www.ikeyrealty.com today.