
BEDS4
BATHS3 full
SQUARE FEET3,550
MLS#1064614
STATUSActive
PROPERTY TYPEResidential - Single Family
SUBDIVISIONWildwing Final Filing 2
SCHOOLPoudre
Property Description
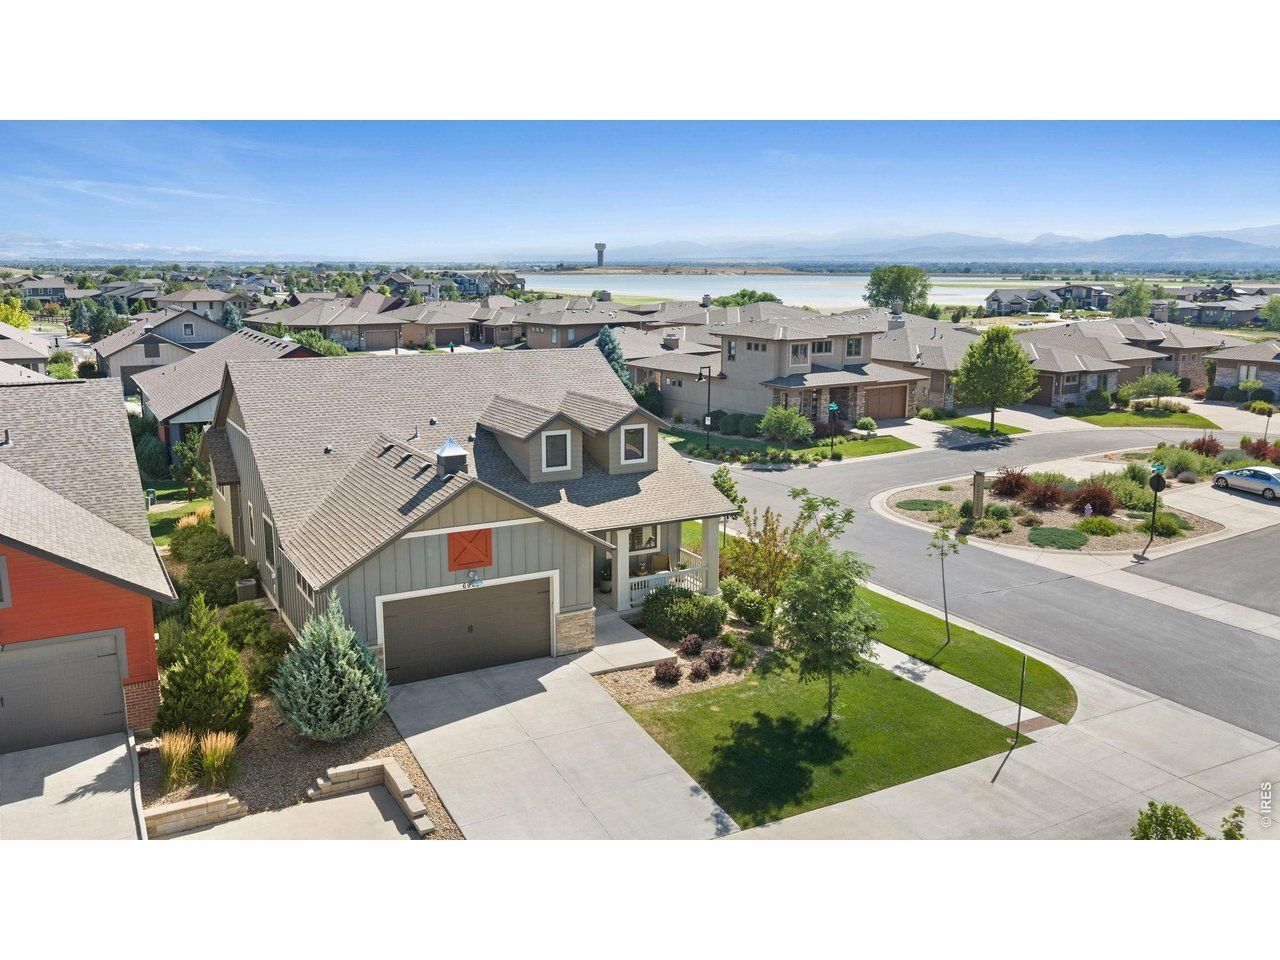
A stunning Farmhouse Patio Home in WildWing, set on a corner lot with beautiful mountain-view sunsets from the front porch. Enjoy the enclosed back porch and fenced outdoor area, plus a spacious interior ready for your personal touch. EXTRA: Roof has a lifetime warranty that's transferable!
Property Features
Property Type: Residential - Single Family
Basement: Yes
Basement: Full, Partially Finished
Cooling: Central Air
Garage: 2 car attached
Heating: Forced Air, Humidity Control
Home Style: Patio Home, Farmhouse, Contemporary
Lot Size: 0.23 Acres
Roof Type: Composition
Stories: 1.0
Taxes: $7,844
Year Built: 2019
Amenities
Eat-in Kitchen
Separate Dining Room
Open Floorplan
Pantry
Walk-In Closet(s)
Wet Bar
Washer/Dryer Hookup
Skylights
Kitchen Island
High Ceilings
Sprinkler System
Oversized Garage
Feature Descriptions
Accessibility: Main Floor Bath, Main Level Bedroom, Main Level Laundry
Appliances: Gas Range, Self Cleaning Oven, Double Oven, Dishwasher, Refrigerator, Washer, Dryer, Microwave, Disposal, Fire Alarm
Association Fee: $235/Monthly
Association Fee Includes: Common Amenities, Snow Removal, Maintenance Grounds, Management
Community Features: Pool, Playground, Park, Trail(s)
Days on Site: 9
Exclusions: Owner's Personal Property, Staging
Exterior: Frame, Brick, Stone, Wood Siding, Painted/Stained, Conc
Fencing: Partial
Fireplace Features: Gas, Gas Log, Living Room
Flooring: Wood
HOA Y/N: Yes
Lot Features: Cul-De-Sac, Corner Lot, Evergreen Trees, Deciduous Trees, Level, Abuts Park, City Limits
Parcel Number: R1660442
Parking Features: Garage Door Opener, Attached
Patio And Porch: Patio, Enclosed
Road Frontage: City Street, Easement, Privately Maintained
Road Surface: Asphalt, Concrete
Sewer: Public Sewer
Skylight: Yes
Special View Info: Mountain(s), Hills
SQ FT Main: 1775
SQ FT Total: 3550
Utilities: Natural Gas Available, Electricity Available
Water: District
Window Features: Skylight(s), Window Coverings
Local Schools
High School: Fossil Ridge
Middle School: Timnath Middle-High School
Elementary School: Timnath
School District: Poudre
Listed By / Shown By
Listed By
Agency Name: eXp Realty - Northern CO
Agency Contact: 9707866290
Shown By
Agency Title: Key Realty
Agency Phone: 877-539-7589

Estimate Your Payment
Estimated Payment
$ 4,920.57 per month $4,055.44 Principal & Interest $653.67 Property Tax $211.46 Homeowner's Insurance
6965 Foxton Ct | MLS# 1064614
This single family home located at 6965 Foxton Ct, Timnath, CO 80547 is currently listed for sale with an asking price of $725,000. This property was built in 2019 and has 4 bedrooms and 3 full baths with 3550 sq. ft. Foxton Ct is located in the Wildwing Final Filing 2 subdivision within the Poudre school district. Search Wildwing Final Filing 2 real estate on www.ikeyrealty.com today.