
BEDS4
BATHS1 full 1 partial
SQUARE FEET1,012
MLS#26050622
STATUSPending
PROPERTY TYPEResidential - Single Family
SCHOOLRockford
Property Description
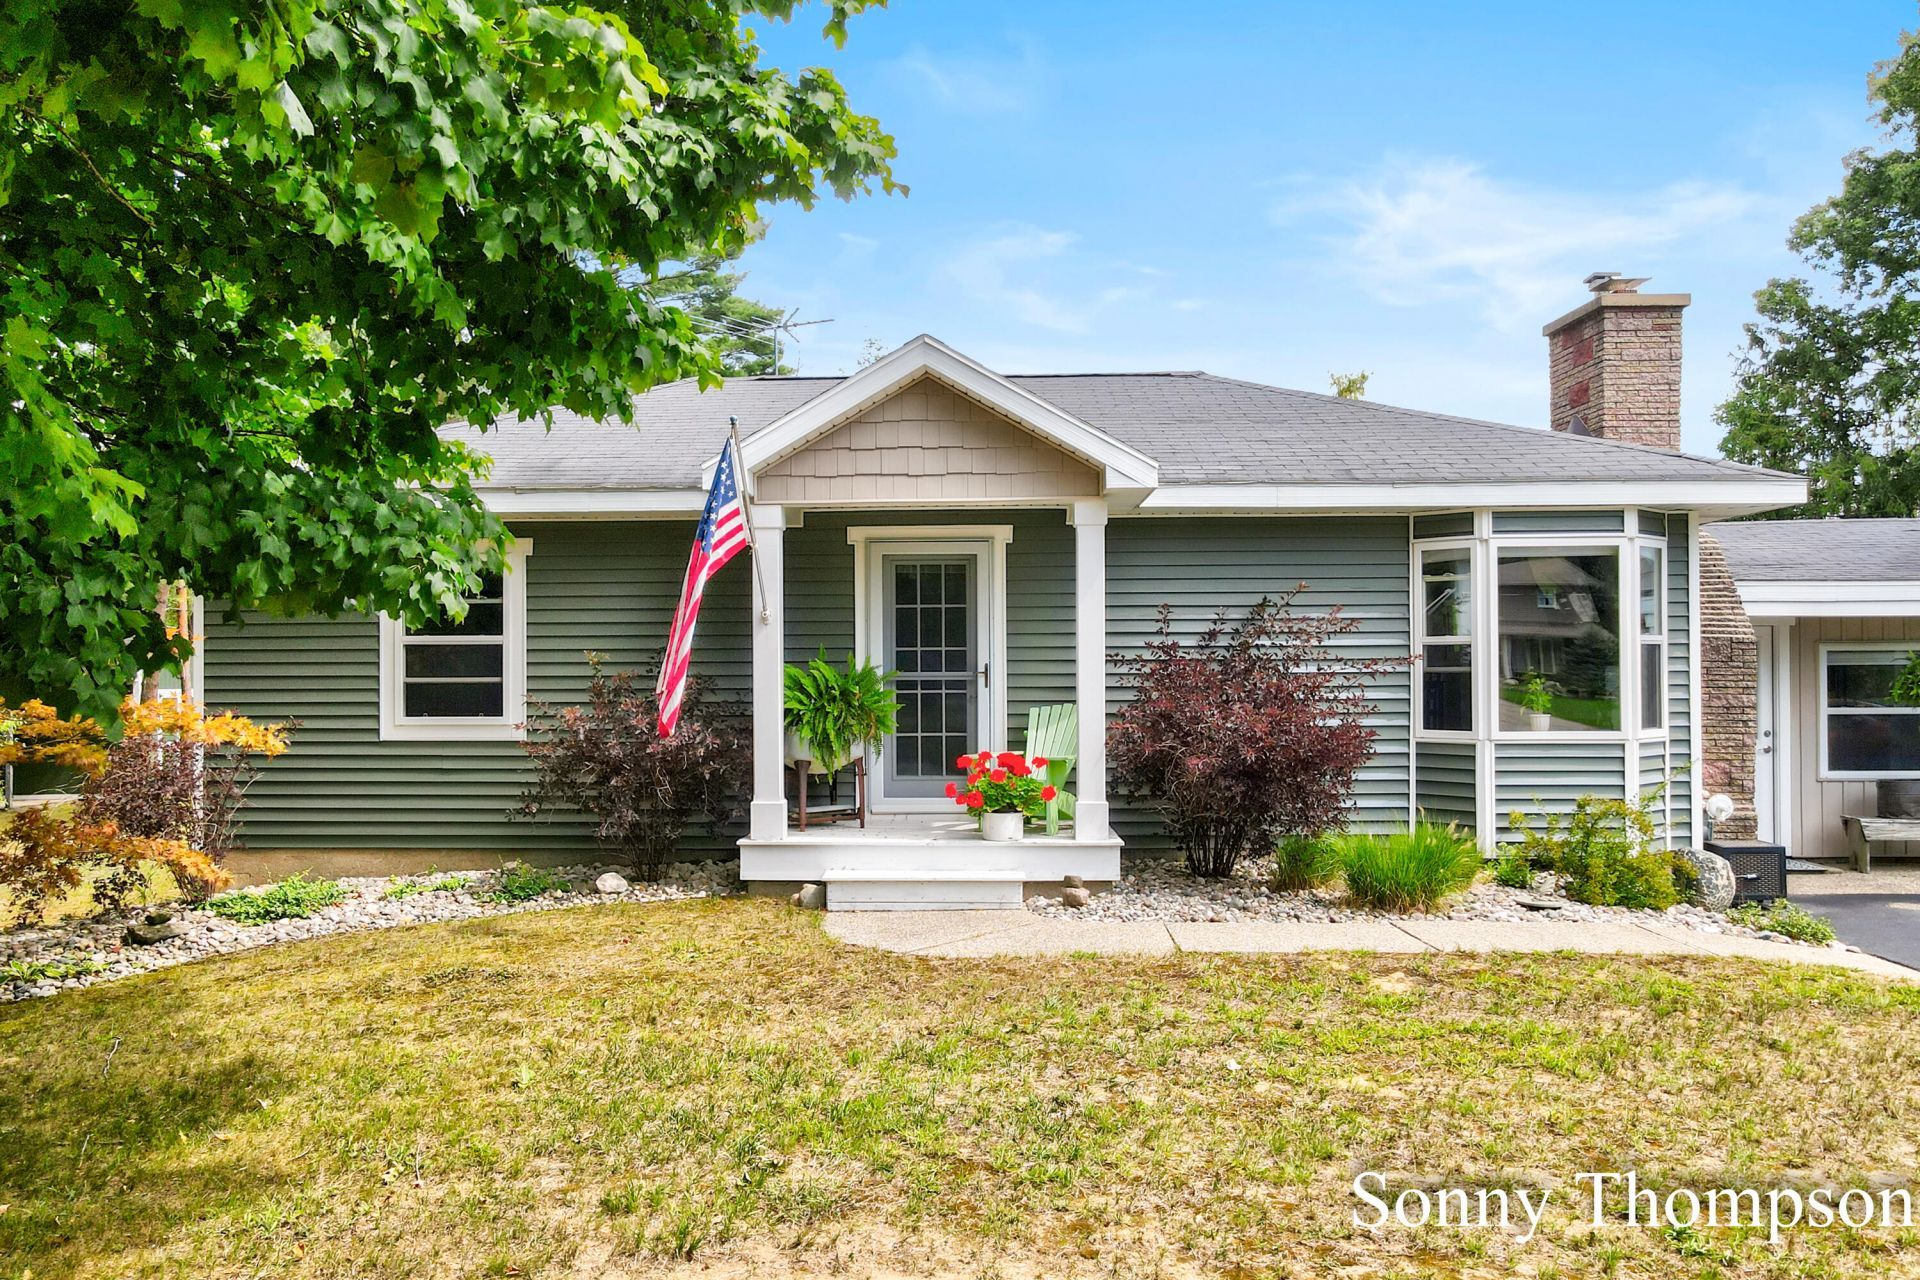
Discover comfortable living on nearly 1.5 acres with this four bedroom, 1.5 bath home in Rockford. Offering 1,012 square feet of finished space, this property combines privacy, usable land, and a practical layout that supports everyday convenience. Inside, the home features bright living areas and an efficient floor plan that keeps daily routines simple. Four bedrooms provide flexibility for sleeping space, work from home needs, or additional storage. The 1.5 baths offer added functionality for busy households. Outside, the expansive acreage creates a peaceful setting with room to enjoy outdoor activities, gatherings, or simply the quiet of a wide open yard. A single car garage adds valuable storage for tools, equipment, or recreational gear. If youre looking for a straightforward home with generous land and a solid foundation for long term ownership, this Rockford property delivers. Its clean, comfortable, and ready for its next owner.
Property Features
Property Type: Residential - Single Family
Basement: Daylight, Full
Cooling: Central Air
Fireplaces: 1
Garage: 1 car attached
Heating: Forced Air
Home Style: Ranch
Lot Size: 1.46 Acres
Roof Type: Composition, Shingle
Taxes: $2,258
Year Built: 1954
Feature Descriptions
Appliances: Dishwasher, Dryer, Microwave, Oven, Range, Refrigerator, Washer
Days on Site: 4
Exterior: Vinyl Siding
Fencing: Other
Fireplace: Gas Log, Living Room
Fireplace Y/N: Yes
Flooring: Carpet, Engineered Hardwood, Laminate, Tile, Wood
Interior: Ceiling Fan(s), Eat-in Kitchen
Laundry: Laundry Room, Main Level
Lot: Wooded
Lot Dimensions: 287x228
Parcel Number: 41-11-12-300-023
Parking: Garage Faces Front, Garage Door Opener, Attached
Patio/Porch: Covered, Deck, Porch(es)
Rooms Total: 6
Sewer: Public
Structures: Shed(s)
Sub Type: Single Family Residence
Water: Well
Window: Insulated Windows, Garden Window
Wooded: Yes
Local Schools
High School: Rockford High School
Middle School: East Rockford Middle School
Elementary School: Lakes Elementary School
School District: Rockford
Listed By / Shown By
Listed By
Agency Name: Century 21 Affiliated (GR)
Agent Name: Murray Thompson (Sonny)
Agency Phone: 616-369-4040
Shown By
Agency Title: Key Realty
Agency Phone: 877-539-7589
 | The property comes from the Member MLS's of the Michigan Regional Information Center, LLC (MichRIC). Copyright 2026 Michigan Regional Information Center, LLC (MichRIC). All rights reserved. Information deemed reliable, but not guaranteed. Data Last Updated 09/28/2026. |
Estimate Your Payment
Estimated Payment
$ 2,159.18 per month $1,873.34 Principal & Interest $188.17 Property Tax $97.68 Homeowner's Insurance
6970 Ramsdell Drive Ne | MLS# 26050622
This single family home located at 6970 Ramsdell Drive Ne, Rockford, MI 49341 is currently listed for sale with an asking price of $334,900. This property was built in 1954 and has 4 bedrooms and 1 full and 1 partial baths with 1012 sq. ft. Ramsdell Drive Ne is located within the Rockford school district. Search Rockford real estate on www.ikeyrealty.com today.