
BEDS2
BATHS2 full
SQUARE FEET960
MLS#1877523
STATUSActive
PROPERTY TYPEResidential - Single Family
SCHOOLGreenfield Ex Vill S
Property Description
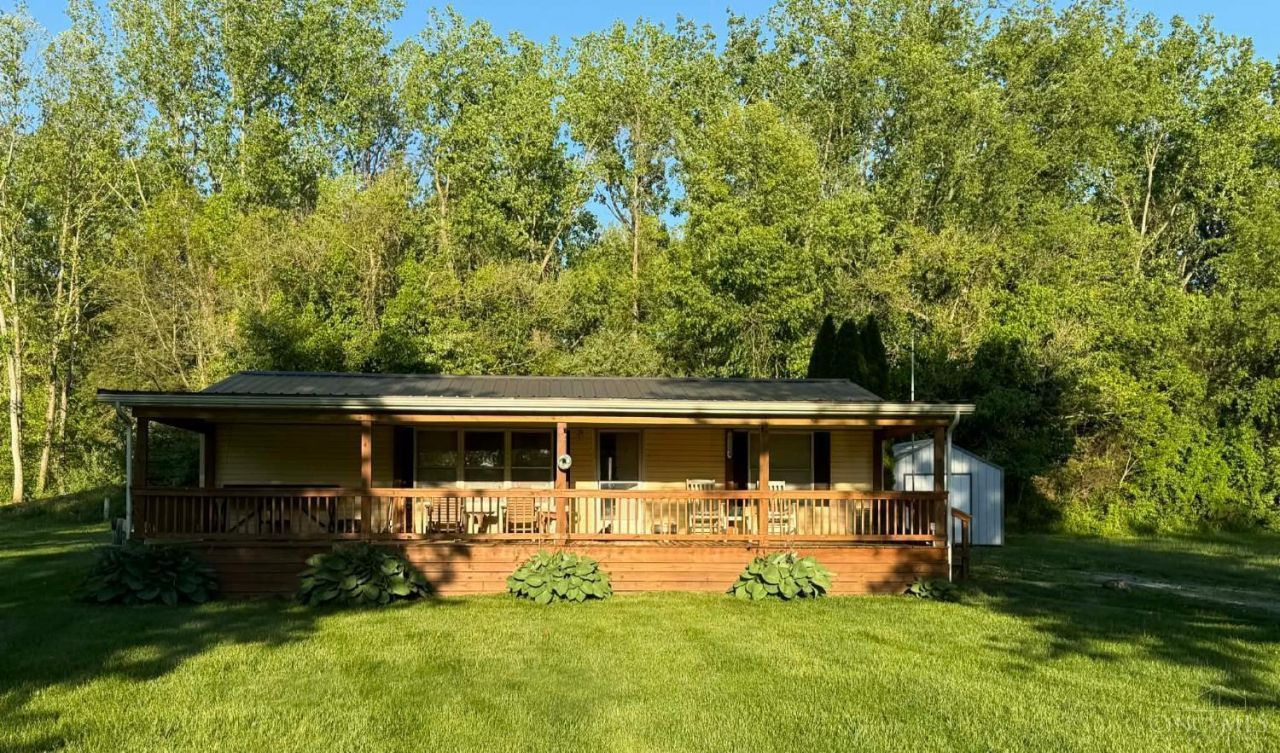
Motivated Sellers! Family Relocating! Welcome home to this inviting 2-bedroom, 2 full bath property perfectly nestled in a peaceful country setting yet just minutes from town and close to the lake! Step inside to a spacious, oversized living room that offers room to relax or entertain. The home features a durable metal roof for long-term peace of mind and low maintenance. One of the standout features is the full-length covered front deckthe perfect spot to sip your morning coffee, unwind in the evening, and take in the beautiful yard views no matter the weather. Outside, you'll find a convenient storage shedideal for tools or hobbies. If you've been searching for a home that offers quiet country living with easy access to town and nearby lake life, this one checks all the boxes! Stove, Refrigerator, Washer and Dryer stay. Agent Related to Seller.
Property Features
Property Type: Residential - Single Family
Basement: Crawl
Cooling: Central Air
Heating: Electric, Forced Air
Home Style: Ranch
Lot Size: 0.35 Acres
Roof Type: Metal
Stories: 1.0
Taxes: $1,074
Year Built: 1995
Amenities
Covered Deck/Patio
Feature Descriptions
Access: Other
Appliances: Dryer, Oven/Range, Refrigerator, Washer
Buildings: Shed
Days on Site: 28
Exterior: Vinyl Siding
Foundation: Other
Gas: None
Parcel #: 32-12-305-023.00
Parking: Driveway
Primary Bathroom: Shower
Primary Bedroom: Bath Adjoins
Rooms Total: 4
Sewer: Grinder Pump
Tax Abatement: No
Water: Public
Water Heater: Electric
Window Features: Vinyl/Alum Clad
Room Sizes
Primary Bedroom: 13 X 11 Level - 1
Bedroom 2: 10 X 11 Level - 1
Living Room: 26 X 12 Level - 1
Local Schools
School District: Greenfield Ex Vill S
Listed By / Shown By
Listed By
Agency Name: Amy Davis & Associates Realty
Agent Name: Karen Preston
Shown By
Agency Title: Key Realty
Agency Phone: 877-539-7589

Estimate Your Payment
Estimated Payment
$ 1,019.39 per month $883.81 Principal & Interest $89.50 Property Tax $46.08 Homeowner's Insurance
6976 Hill Road | MLS# 1877523
This single family home located at 6976 Hill Road, Paint Twp, OH 45133 is currently listed for sale with an asking price of $158,000. This property was built in 1995 and has 2 bedrooms and 2 full baths with 960 sq. ft. Hill Road is located within the Greenfield Ex Vill S school district. Search Paint Twp real estate on www.ikeyrealty.com today.