
BEDS3
BATHS2 full 1 partial
SQUARE FEET2,660
MLS#260011474
STATUSActive
PROPERTY TYPEResidential - Single Family
SUBDIVISIONDressler Crossing
Property Description
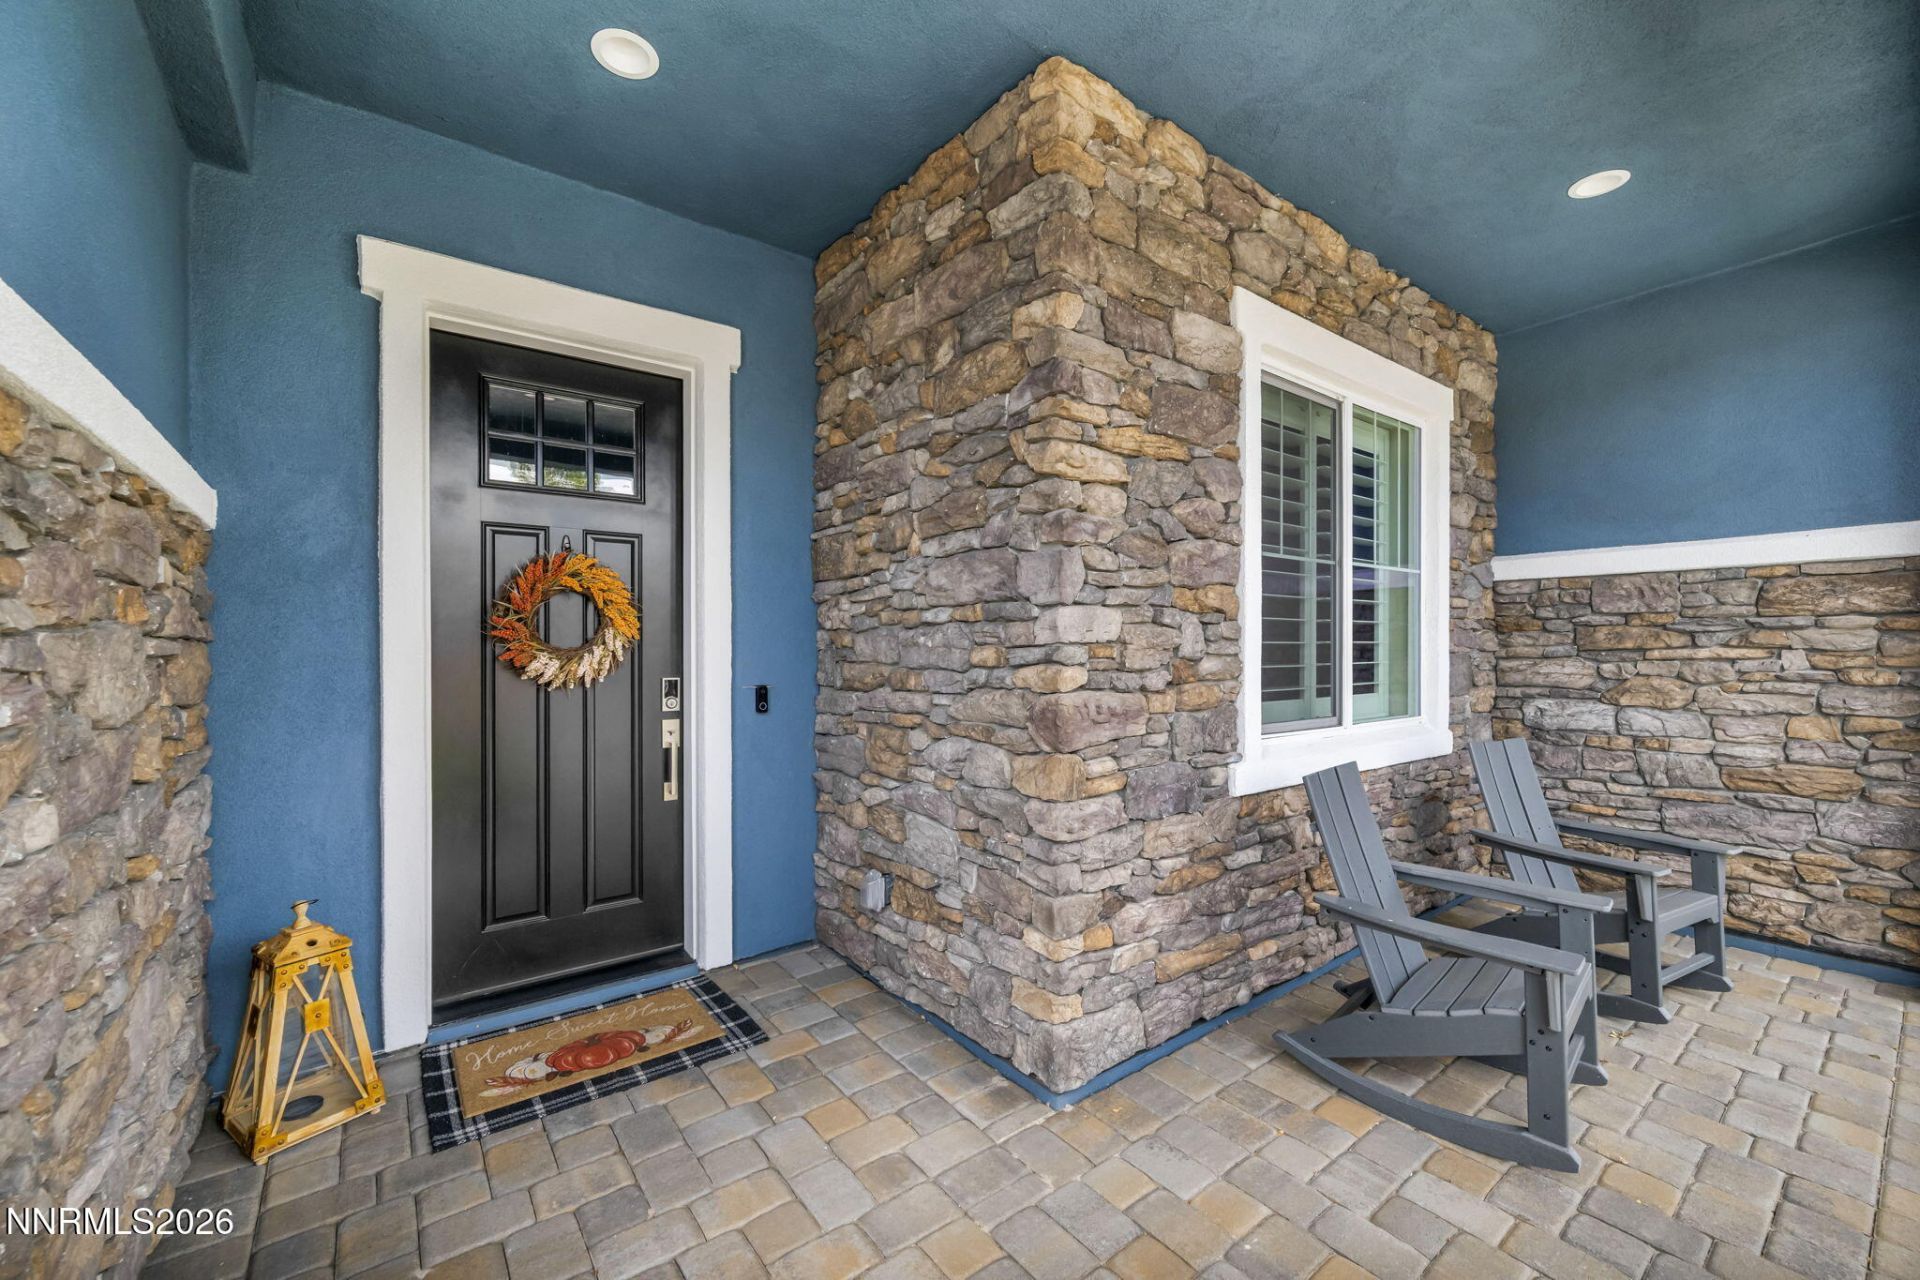
Welcome to easy Carson Valley living in Dressler Crossing! Built in 2024, this beautifully finished home offers the best of both worlds-the fresh, modern feel of newer construction without the wait or the extra work that often comes with a brand-new home. Plantation shutters are already in place, the landscaping is complete, and this home is truly ready to settle into and enjoy. The thoughtfully designed floor plan features 3 bedrooms plus a dedicated office, 2.5 bathrooms and a spacious 3-car garage, offering plenty of room for everyday living, working from home and storing all the gear that comes with the Carson Valley lifestyle. Located just minutes from Gardnerville and Minden, you'll have shopping, dining, schools, parks and everyday conveniences close by while still enjoying the open spaces and relaxed pace that make Carson Valley such a special place to call home. Spend your weekends hiking or biking nearby trails, fishing, golfing, exploring the Sierra, or heading up to Lake Tahoe for a day on the water or the slopes. And when you need the amenities of the city, South Reno is an easy drive away. Nearly new, already landscaped and move-in ready-698 Sage Grouse Loop lets you skip the building process and get right to enjoying everything Carson Valley has to offer.
Property Features
Property Type: Residential - Single Family
Cooling: Central Air
Fireplaces: 1
Garage: 3 car attached
Heating: Fireplace(s), Forced Air, Natural Gas
Lot Size: 0.18 Acres
Roof Type: Composition, Shingle
Stories: 1.0
Taxes: $8,008
Year Built: 2024
Amenities
Ceiling Fan(s)
High Ceilings
No Interior Steps
Smart Thermostat
Breakfast Bar
Kitchen Island
Pantry
Primary Downstairs
Walk-In Closet(s)
Entrance Foyer
None
Rain Gutters
Gas/Propane Stub
Feature Descriptions
Additional Rooms: Office/Den, Entrance Foyer, Mud Room
Appliances: Disposal, Dishwasher, Microwave, Refrigerator, Oven, ENERGY STAR Qualified Appliances, Gas Cooktop
City Limits: Yes
Construction Type: 2x6 Exterior, Site/Stick-Built
Cooling Y/N: Yes
Dining: Great Room, High Ceilings, Kitchen Combination
Exterior: Concrete, Frame, Stone, Stucco
Fencing: Back Yard
Fireplace: Gas, Living Room
Fireplace Y/N: Yes
Flooring: Carpet, Ceramic Tile, Laminate
Foundation: Slab
Heating Y/N: Yes
Kitchen: Breakfast Bar, Built-In Dishwasher, Built-In Microwave, Built-In Single Oven, Disposal, ENERGY STAR Qualified Appliances, Gas Cooktop, Kitchen Island, Pantry, Soft-Close Cabinets
Laundry Features: Washer Hookup, Laundry Closet, Laundry Room, Sink, Cabinets, Electric Dryer Hookup, Gas Dryer Hookup
Living Room: Ceiling Fan(s), Great Room, High Ceilings
Lot Features: Landscaped, Level, Sprinklers In Front, Sprinklers In Rear
Master Bedroom: High Ceilings, Double Sinks, Garden Tub, On Main Floor, Shower Stall, Walk-In Closet(s)
OtherStructures: None
Parcel #: 1220-09-311-002
Parking: Attached, Garage, Garage Door Opener, RV Access/Parking
Patio/Porch: Patio, Covered, Porch
Road Frontage: Public, City Street
Road Responsibility: Public Maintained Road
Security Features: Smoke Detector(s), Keyless Entry
Sewer: Public Sewer
Special View Info: Peek
Sprinklers: Automatic, Drip System, Front, Rear
SQFT Living: 2660
Utilities: Electricity Connected, Natural Gas Connected, Phone Connected, Sewer Connected, Cellular Coverage, Water Meter Installed
Water: Public
Water Rights Y/N: No
Window Features: Blinds, Drapes, Double Pane Windows, Low-Emissivity Windows, Vinyl Frames, Rods
Local Schools
High School: Douglas
Middle School: Pau-Wa-Lu
Elementary School: Meneley
Listed By / Shown By
Listed By
Agency Name: Intero
Agent Name: Jen Almeida
Agency Phone: 775-783-5330
Agent Phone: 775-690-7047
Shown By
Agency Title: Key Realty
Agency Phone: 877-539-7589

Estimate Your Payment
Estimated Payment
$ 5,802.33 per month $4,880.52 Principal & Interest $667.33 Property Tax $254.48 Homeowner's Insurance
698 Sage Grouse Loop | MLS# 260011474
This single family home located at 698 Sage Grouse Loop, Gardnerville, NV 89460 is currently listed for sale with an asking price of $872,500. This property was built in 2024 and has 3 bedrooms and 2 full and 1 partial baths with 2660 sq. ft. Sage Grouse Loop is located in the Dressler Crossing subdivision. Search Dressler Crossing real estate on www.ikeyrealty.com today.