
BEDS3
BATHS1 full
SQUARE FEET1,774
MLS#1885947
STATUSActive
PROPERTY TYPEResidential - Single Family
SCHOOLSouthwest
Property Description
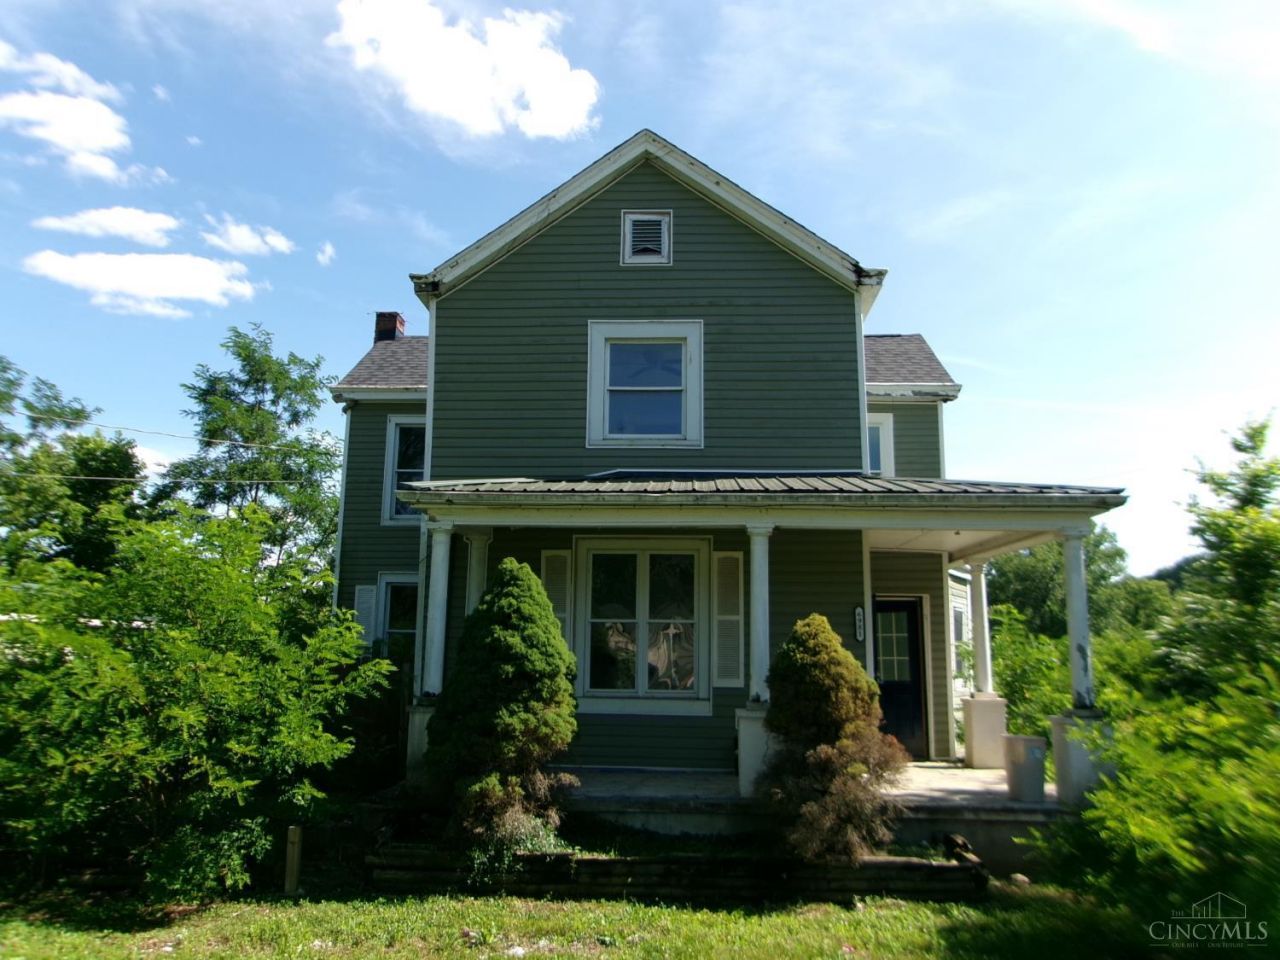
Tremendous opportunity with sweeping Great Miami River views. Double building lot overlooking the river valley. Lots of interior renovation has been completed with newer flooring, kitchen cabinetry, countertops, appliances, bathroom & first floor laundry. Just needs the right owner to make finishing touches. Home will not qualify for financing. Selling as-is with no disclosures. Cash or hard money buyers only. There is a 5-business day hold period during which the seller will not respond to offers.
Property Features
Property Type: Residential - Single Family
Basement: Partial
Basement: Yes
Cooling: Window Unit
Fireplaces: 1
Garage: 1
Heating: Oil, Forced Air
Home Style: Traditional
Lot Size: 0.40 Acres
Roof Type: Metal, Shingle
Stories: 2.0
Taxes: $1,706
Year Built: 1910
Amenities
9Ft + Ceiling
Deck
Porch
Feature Descriptions
Access: City Street
Appliances: Oven/Range, Refrigerator
Basement Fatures: Unfinished
Days on Site: 1
Exterior: Vinyl Siding
Family Room: Wall-to-Wall Carpet
Fireplace Features: Dummy
Foundation: Stone
Garage/Carport: Side, Garage Detached
Gas: None
Kitchen: Eat-In, Vinyl Floor, Wood Cabinets
Lot Dimensions: 132 x 132
Miscellaneous: Ceiling Fan, Handyman
Parcel #: 530-0040-0046-00
Parking: Off Street, Driveway
Primary Bathroom: Tub w/Shower
Primary Bedroom: Wall-to-Wall Carpet
Rooms Total: 7
Sewer: Septic Tank
Special View Info: River
SQFT Basement: 192
Tax Abatement: No
Water: Cistern
Water Heater: Electric
Window Features: Vinyl
Room Sizes
Primary Bedroom: 15 X 14 Level - 2
Bedroom 2: 15 X 12 Level - 2
Bedroom 3: 15 X 14 Level - 2
Entry: 4 X 4 Level - 1
Family Room: 15 X 14 Level - 1
Living Room: 15 X 15 Level - 1
Laundry Room: 5 X 6 Level - 1
Local Schools
School District: Southwest
Listed By / Shown By
Listed By
Agency Name: RE/MAX United Associates
Agent Name: Scott Evans
Agency Phone: 513-655-2300
Shown By
Agency Title: Key Realty
Agency Phone: 877-539-7589

Estimate Your Payment
Estimated Payment
$ 848.41 per month $671.25 Principal & Interest $142.17 Property Tax $35.00 Homeowner's Insurance
6981 Water Street | MLS# 1885947
This single family home located at 6981 Water Street, Crosby Twp, OH 45030 is currently listed for sale with an asking price of $120,000. This property was built in 1910 and has 3 bedrooms and 1 full baths with 1774 sq. ft. Water Street is located within the Southwest school district. Search Crosby Twp real estate on www.ikeyrealty.com today.