
BEDS3
BATHS2 full 1 partial
SQUARE FEET2,540
MLS#1853101
STATUSPending
PROPERTY TYPEResidential - Single Family
SCHOOLNorthwest
Property Description
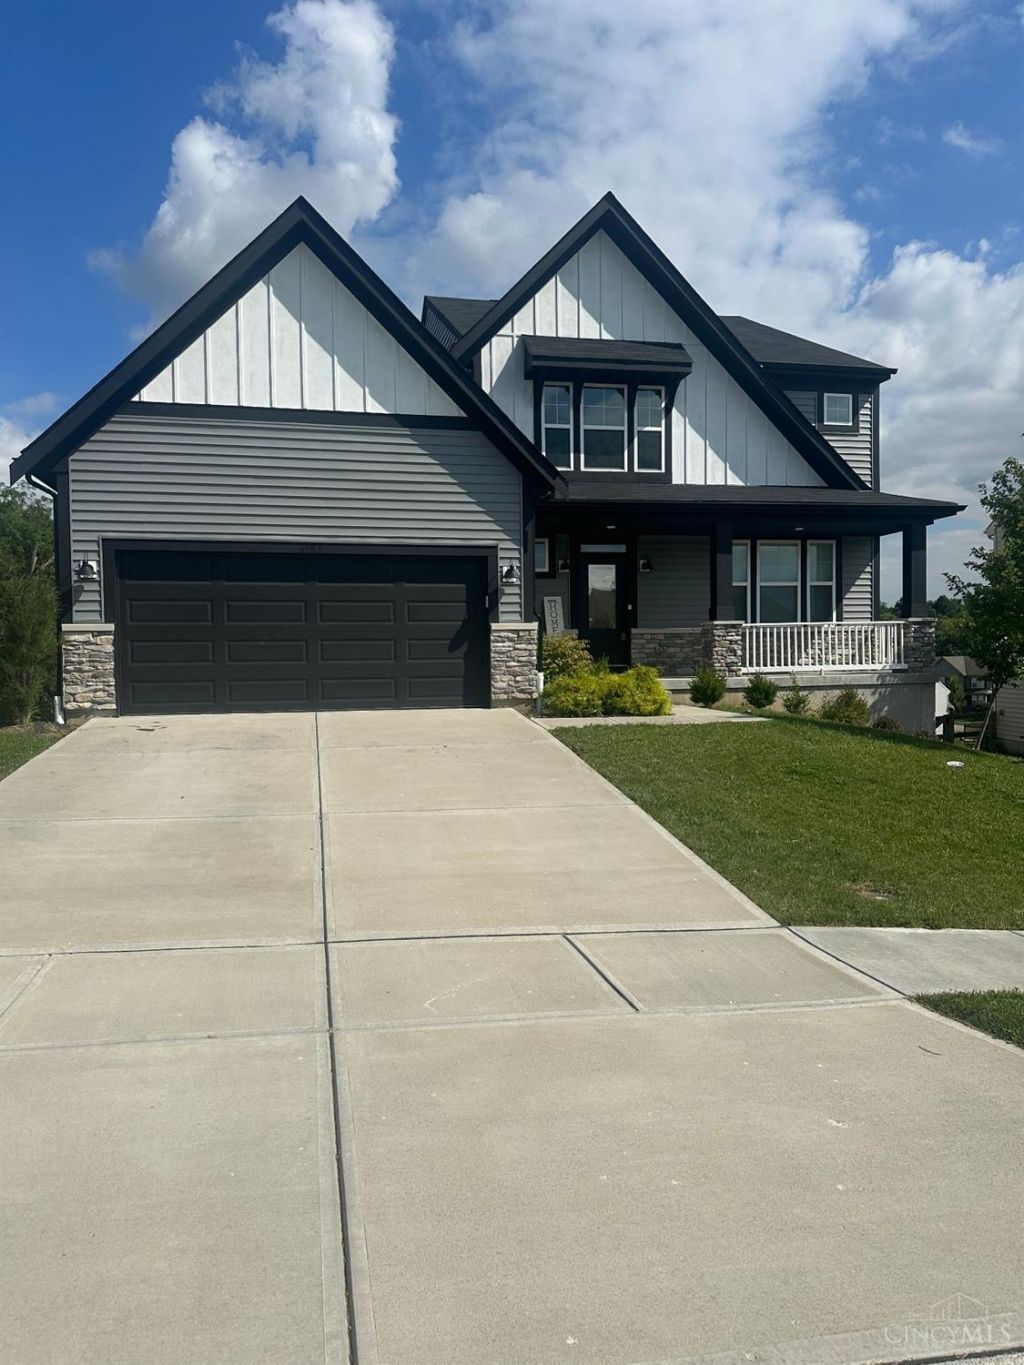
This nearly new Charles floor plan offers the perfect blend of style and function. Featuring an open-concept design with a dramatic 2-story great room, tall ceilings, and natural light throughout. The gourmet kitchen includes sleek appliances, ample cabinetry, and a walk-in pantry. The first-floor primary suite offers privacy with a spa-like bath and walk-in closet. Upstairs, enjoy a spacious loft and two additional bedrooms. Set in a quiet, desirable neighborhood, this home is move-in ready and designed for today's lifestyle.
Property Features
Property Type: Residential - Single Family
Basement: Yes
Basement: Full
Cooling: Central Air
Garage: 2
Heating: Forced Air
Home Style: Traditional
Lot Size: 0.22 Acres
Roof Type: Shingle
Stories: 2.0
Taxes: $9,696
Year Built: 2022
Feature Descriptions
Days on Site: 321
Exterior: Stone
Foundation: Poured
Garage/Carport: Built in
Gas: Natural
HOA Fee: 360/Annually
HOA Y/N: 1
Parcel #: 510-0343-0195-00
Parking: Driveway
Primary Bathroom: Shower, Tub
Primary Bedroom: Bath Adjoins, Walk-in Closet
Rooms Total: 7
Sewer: Public Sewer
SQFT Basement: 1792
Tax Abatement: No
Water: Public
Water Heater: Gas
Window Features: Vinyl
Room Sizes
Primary Bedroom: 15 X 14 Level - 1
Bedroom 2: 11 X 13 Level - 2
Bedroom 3: 13 X 11 Level - 2
Dining Room: 11 X 12 Level - 1
Living Room: 17 X 22 Level - 1
Laundry Room: 5 X 6 Level - 1
Local Schools
School District: Northwest
Listed By / Shown By
Listed By
Agency Name: Coldwell Banker Realty
Agent Name: Shanel Gentry
Agency Phone: 513-922-9400
Shown By
Agency Title: Key Realty
Agency Phone: 877-539-7589

Estimate Your Payment
Estimated Payment
$ 3,162.15 per month $2,237.49 Principal & Interest $808.00 Property Tax $116.67 Homeowner's Insurance
6983 Daybreak Drive | MLS# 1853101
This single family home located at 6983 Daybreak Drive, Colerain Township, OH 45247 is currently listed for sale with an asking price of $400,000. This property was built in 2022 and has 3 bedrooms and 2 full and 1 partial baths with 2540 sq. ft. Daybreak Drive is located within the Northwest school district. Search Colerain Township real estate on www.ikeyrealty.com today.